Welcome to 1701 Longmeadow Dr, a stunning 5-bedroom, 2.5-bath residence nestled in a serene neighborhood in Glenview, IL. This exquisite home boasts an expanded kitchen that is perfect for culinary enthusiasts, complete with modern appliances, ample counter space and an eat-in kitchen. Enjoy seamless indoor-outdoor living with a backyard oasis that features a charming pergola and a cozy fire pit, ideal for entertaining or simply unwinding. This home features an open floor plan perfect for entertaining, enjoy two family room spaces and separate dining. Upstairs has five separate bedrooms. The primary suite features an expansive spa-like bath with a walk in shower, whirlpool soaking tub, separate vanities and walk-in closet. The spacious interior includes a finished basement, offering versatility for a home office, gym, or recreation room. This home truly has it all and is waiting for you to make it your own. Don't miss the opportunity to live in this beautiful community. Schedule your showing today!
Closed
$975,000
1701 Longmeadow Dr, Glenview, IL 60026
5beds
3,389sqft
Single Family Residence
Built in 1970
9,956 Square Feet Lot
$1,164,200 Zestimate®
$288/sqft
$5,551 Estimated rent
Home value
$1,164,200
$1.07M - $1.27M
$5,551/mo
Zestimate® history
Owner options
List your home for rent
$5,551/mo
Rent Zestimate®
Find your next renter with Zillow Rental Manager. Plus, with online applications, you can quickly screen prospective tenants – for free.
$5,551/mo
Rent Zestimate®
Refinance and save
$5,739/mo
Est. payment
Refinancing to a lower rate could help reduce your monthly payments and save thousands over the life of the loan.
$5,739/mo
Est. payment
Explore your selling options
Work with a Zillow partner agent
Leverage their expertise and Zillow's premium Showcase listings to get your home seen by more buyers.
Get startedList with your own agent
Get your home in front of millions of buyers by listing it on Zillow.
Learn how to do itSell it yourself
Take full control of how buyers see your home on Zillow by listing For Sale by Owner (FSBO).
List your homeWhat's special
Modern appliancesFinished basementTwo family room spacesPrimary suiteExpansive spa-like bathOpen floor planBackyard oasis
Zillow last checked:
Listing updated:
Listed by:
Missy Jerfita 847-616-9910,
Compass,
Meredith Pierson,
Compass
Bought with:
Jane Lee
RE/MAX Top Performers
Source: MRED as distributed by MLS GRID,MLS#: 12352934
Facts & features
Interior
Bedrooms & bathrooms
- Bedrooms: 5
- Bathrooms: 3
- Full bathrooms: 2
- 1/2 bathrooms: 1
Rooms
- Room types: Bedroom 5, Breakfast Room, Recreation Room
Primary bedroom
- Features: Flooring (Carpet), Bathroom (Full)
- Level: Second
- Area: 285 Square Feet
- Dimensions: 15X19
Bedroom 2
- Features: Flooring (Carpet)
- Level: Second
- Area: 208 Square Feet
- Dimensions: 13X16
Bedroom 3
- Features: Flooring (Carpet)
- Level: Second
- Area: 240 Square Feet
- Dimensions: 15X16
Bedroom 4
- Features: Flooring (Carpet)
- Level: Second
- Area: 195 Square Feet
- Dimensions: 13X15
Bedroom 5
- Level: Second
- Area: 187 Square Feet
- Dimensions: 17X11
Breakfast room
- Features: Flooring (Hardwood)
- Level: Main
- Area: 136 Square Feet
- Dimensions: 17X8
Dining room
- Features: Flooring (Hardwood)
- Level: Main
- Area: 168 Square Feet
- Dimensions: 12X14
Family room
- Features: Flooring (Hardwood)
- Level: Main
- Area: 270 Square Feet
- Dimensions: 15X18
Kitchen
- Features: Kitchen (Island, Breakfast Room, Custom Cabinetry, Granite Counters, Updated Kitchen), Flooring (Hardwood)
- Level: Main
- Area: 270 Square Feet
- Dimensions: 18X15
Laundry
- Level: Main
- Area: 48 Square Feet
- Dimensions: 8X6
Living room
- Features: Flooring (Hardwood)
- Level: Main
- Area: 400 Square Feet
- Dimensions: 20X20
Recreation room
- Features: Flooring (Carpet)
- Level: Basement
- Area: 480 Square Feet
- Dimensions: 32X15
Heating
- Forced Air
Cooling
- Central Air
Appliances
- Included: Microwave, Dishwasher, High End Refrigerator, Washer, Dryer, Disposal, Stainless Steel Appliance(s), Wine Refrigerator
- Laundry: Main Level, In Unit, Sink
Features
- Dry Bar, Bookcases, Open Floorplan
- Flooring: Hardwood
- Basement: Partially Finished,Full
- Number of fireplaces: 1
- Fireplace features: Family Room
Interior area
- Total structure area: 0
- Total interior livable area: 3,389 sqft
Property
Parking
- Total spaces: 2
- Parking features: On Site, Attached, Garage
- Attached garage spaces: 2
Accessibility
- Accessibility features: No Disability Access
Features
- Stories: 2
Lot
- Size: 9,956 Square Feet
- Dimensions: 76X131
Details
- Parcel number: 04283010720000
- Special conditions: List Broker Must Accompany
Construction
Type & style
- Home type: SingleFamily
- Architectural style: Colonial
- Property subtype: Single Family Residence
Materials
- Brick, Cedar
- Roof: Asphalt
Condition
- New construction: No
- Year built: 1970
- Major remodel year: 2010
Utilities & green energy
- Sewer: Public Sewer
- Water: Lake Michigan
Community & HOA
HOA
- Services included: None
Location
- Region: Glenview
Financial & listing details
- Price per square foot: $288/sqft
- Tax assessed value: $579,010
- Annual tax amount: $12,082
- Date on market: 5/1/2025
- Listing terms: Conventional
- Ownership: Fee Simple
Price history
| Date | Event | Price |
|---|---|---|
| 7/8/2025 | Sold | $975,000+5.4%$288/sqft |
Source:  MRED as distributed by MLS GRID #12352934 Report a problem MRED as distributed by MLS GRID #12352934 Report a problem | ||
| 6/13/2025 | Pending sale | $925,000$273/sqft |
Source: MRED as distributed by MLS GRID #12352934 Report a problem | ||
| 5/4/2025 | Contingent | $925,000$273/sqft |
Source: MRED as distributed by MLS GRID #12352934 Report a problem | ||
| 5/1/2025 | Listed for sale | $925,000+48%$273/sqft |
Source: MRED as distributed by MLS GRID #12352934 Report a problem | ||
| 7/5/2005 | Sold | $625,000+33%$184/sqft |
Source: Public Record Report a problem | ||
| 5/25/2001 | Sold | $470,000$139/sqft |
Source: Public Record Report a problem | ||
Public tax history
| Year | Property taxes | Tax assessment |
|---|---|---|
| 2024 | -- | $57,901 +0% |
| 2023 | $12,082 +3.1% | $57,900 |
| 2022 | $11,718 -8.2% | $57,900 +6% |
| 2021 | $12,768 +0.8% | $54,631 |
| 2020 | $12,673 +6.1% | $54,631 -10% |
| 2019 | $11,946 +0.6% | $60,702 +10.3% |
| 2018 | $11,871 -5.3% | $55,050 -7.3% |
| 2017 | $12,538 +4.2% | $59,382 |
| 2016 | $12,033 +10.7% | $59,382 +23.1% |
| 2015 | $10,867 +1.7% | $48,255 |
| 2014 | $10,680 +3.3% | $48,255 |
| 2013 | $10,341 +8.5% | $48,255 -0.1% |
| 2012 | $9,527 +3.7% | $48,295 |
| 2011 | $9,190 +1.7% | $48,295 |
| 2010 | $9,034 -7.3% | $48,295 -21.7% |
| 2009 | $9,748 +7.9% | $61,675 -7% |
| 2008 | $9,037 +5.1% | $66,318 |
| 2007 | $8,599 -1.1% | $66,318 +23.7% |
| 2006 | $8,696 -1.7% | $53,612 |
| 2005 | $8,845 +19.7% | $53,612 |
| 2004 | $7,390 -2.1% | $53,612 +16.4% |
| 2003 | $7,548 -2.9% | $46,068 |
| 2002 | $7,772 +17.1% | $46,068 |
| 2001 | $6,639 +3% | $46,068 +19.5% |
| 2000 | $6,443 +0% | $38,541 |
| 1999 | $6,443 | $38,541 |
Find assessor info on the county website
Neighborhood: 60026
Nearby homes
- $608,5004 bd3 ba1.4k sqft1703 Longmeadow Dr, Glenview, IL 60026Off Market
- $960,7004 bd4 ba3.2k sqft1629 Longmeadow Dr, Glenview, IL 60026Off Market
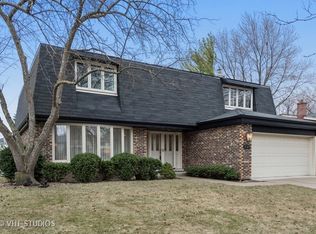
- $921,4004 bd3 ba2.9k sqft1707 Longmeadow Dr, Glenview, IL 60026Off Market
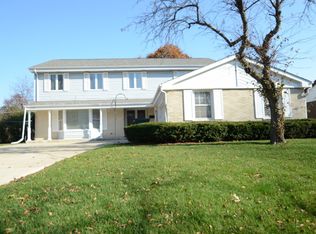
- $771,4004 bd3 ba2k sqft1625 Longmeadow Dr, Glenview, IL 60026Off Market
- $669,7004 bd2 ba1.7k sqft1700 Longmeadow Dr, Glenview, IL 60026Off Market
- $973,6005 bd2 ba3.1k sqft1704 Longmeadow Dr, Glenview, IL 60026Off Market
- $1,395,0005 bd4 ba2.9k sqft1718 Elmdale Ave, Glenview, IL 60026Off Market
- $750,0005 bd4 ba3.3k sqft1630 Longmeadow Dr, Glenview, IL 60026Sold
Nearby schools
GreatSchools rating
- NAWestbrook Elementary SchoolGrades: PK-2Distance: 0.5 mi
- 7/10Attea Middle SchoolGrades: 6-8Distance: 1.2 mi
- 9/10Glenbrook South High SchoolGrades: 9-12Distance: 0.5 mi
Schools provided by the listing agent
- Elementary: Westbrook Elementary School
- Middle: Attea Middle School
- High: Glenbrook South High School
- District: 34
Source: MRED as distributed by MLS GRID. This data may not be complete. We recommend contacting the local school district to confirm school assignments for this home.
Get a cash offer in 3 minutes
Find out how much your home could sell for in as little as 3 minutes with a no-obligation cash offer.
Estimated market value
$1,164,200
Get a cash offer in 3 minutes
Find out how much your home could sell for in as little as 3 minutes with a no-obligation cash offer.
Estimated market value
$1,164,200
- Illinois
- Cook County
- Glenview
- 60026
- 1701 Longmeadow Dr
Nearby cities
Nearby zip codes
Other Glenview Topics
