Skip main navigation
Sold for $229,000
  • $229,000

    1701 Magnolia Ave, Lady Lake, FL 32159

    2beds
    1,342sqft
    Mobile Home
    Built in 1986
    8,400 Square Feet Lot
    $224,700 Zestimate®
    $171/sqft
    $2,242 Estimated rent

    Home value

    $224,700

    $207,000 - $245,000

    $2,242/mo

    Zestimate® history
    Loading
    Loading...

    Owner options

    List your home for rent

    $2,242/mo

    Rent Zestimate®

    Find your next renter with Zillow Rental Manager. Plus, with online applications, you can quickly screen prospective tenants – for free.

    Learn more

    $2,242/mo

    Rent Zestimate®

    Refinance and save

    $1,830/mo

    Est. payment

    Refinancing to a lower rate could help reduce your monthly payments and save thousands over the life of the loan.

    See today's rates

    $1,830/mo

    Est. payment

    Explore your selling options

    Work with a Zillow partner agent

    Leverage their expertise and Zillow's premium Showcase listings to get your home seen by more buyers.

    Get started

    List with your own agent

    Get your home in front of millions of buyers by listing it on Zillow.

    Learn how to do it

    Sell it yourself

    Take full control of how buyers see your home on Zillow by listing For Sale by Owner (FSBO).

    List your home

    What's special

    Screened-in lanaiEn suite bathroomExpansive florida roomCeiling fansWasher dryerPeaked ceilingsBrand new lvp flooring
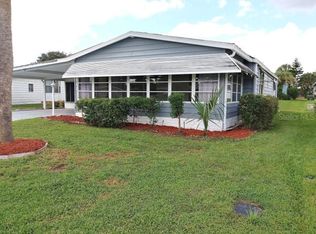
    One or more photo(s) has been virtually staged. This beautifully remodeled two-bedroom, two-bathroom home in the desirable Country Club Hills community is a must-see, Seller Will consider Owner Financing, featuring NO BOND, an OPEN FLOOR PLAN, a large FLORIDA ROOM with a WET BAR and MINI FRIDGE, and a 340 SQ FT BONUS ROOM off the covered carport, perfect for hosting gatherings. The front exterior offers a spacious carport and lush Florida landscaping, welcoming you into the move-in-ready home. Inside, you’ll find BRAND NEW LVP FLOORING throughout and an UPDATED KITCHEN with Formica COUNTERTOPS, Backsplash and STAINLESS APPLIANCES, including a new range hood. The dining room features built-in cabinetry with glass shelving and decorative windows, with sliding doors leading to the expansive Florida room. The living room, complete with ceiling fans and peaked ceilings, opens to the screened-in lanai for seamless indoor-outdoor living. The primary bedroom offers three bay windows, a walk-in closet, and an EN SUITE BATHROOM with a dual vanity, built-in shelving, a walk-in shower with a bench, and sliding glass doors. The guest bedroom includes direct access to the second bathroom, which features a tub/shower with glass doors, a single vanity, and a medicine cabinet. Additional highlights include a climate-controlled bonus/utility room with built-in shelving, a washer, dryer and double doors to the carport. Roof 2016 reroofed TPO membrane, Windows 2024 with warranty, Flooring 2024 with warranty. Located just half a mile from the Country Club and Golf Course, close to pickleball/tennis courts, a baseball field, and an archery practice area, this home offers unmatched convenience. The Village of Country Club Hills offers scenic views and convenient access to top amenities. The landmark Orange Blossom Hills Country Club, just 0.5 miles away, features 18 holes of championship golf winding through the area’s rolling terrain, as well as a restaurant perfect for a meal or snack before or after your game. The Hilltop Executive Course, also 0.5 miles away, provides a picturesque setting for a quick round of golf. The Hilltop adult pool, located just 0.7 miles away, is a great spot to relax and meet new friends. For dining, shopping, and entertainment, Spanish Springs Town Square is only 1.4 miles from your doorstep!PLEASE WATCH OUR WALKTHROUGH VIDEO OF THIS UPDATED HOME IN A FANTASTIC LOCATION, and CALL TODAY for your private showing or virtual tour!

    Zillow last checked:

    Listing updated:

    Listing Provided by:

    Debbie Roberts 513-470-3787,

    RE/MAX PREMIER REALTY LADY LK 352-753-2029

    Bought with:

    Celeste Dionne, 3465972

    WORTH CLARK REALTY

    Source: Stellar MLS,MLS#: G5091074MLS LogoOriginating MLS: Lake and Sumter

    Facts & features

    Interior

    Bedrooms & bathrooms
    • Bedrooms: 2
    • Bathrooms: 2
    • Full bathrooms: 2
    Primary bedroom
    • Features: Ceiling Fan(s), Walk-In Closet(s)
    • Level: First
    Bedroom 2
    • Features: Ceiling Fan(s), Walk-In Closet(s)
    • Level: First
    Bonus room
    • Features: No Closet
    • Level: First
    Dining room
    • Features: Built-In Shelving
    • Level: First
    Florida room
    • Features: Wet Bar
    • Level: First
    Kitchen
    • Features: Exhaust Fan, Granite Counters
    • Level: First
    Living room
    • Features: Ceiling Fan(s)
    • Level: First
    Heating
    • Central
    Cooling
    • Central Air
    Appliances
    • Included: Dishwasher, Dryer, Range, Refrigerator, Washer
    • Laundry: Inside
    Features
    • Built-in Features, Ceiling Fan(s), Living Room/Dining Room Combo, Open Floorplan, Primary Bedroom Main Floor, Thermostat, Vaulted Ceiling(s), Wet Bar
    • Flooring: Carpet, Luxury Vinyl
    • Doors: Sliding Doors
    • Has fireplace: No
    • Common walls with other units/homes: Corner Unit
    Interior area
    • Total structure area: 2,452
    • Total interior livable area: 1,342 sqft

    Property

    Parking
    • Total spaces: 1
    • Parking features: Driveway, Golf Cart Parking
    • Carport spaces: 1
    • Has uncovered spaces: Yes
    Features
    • Levels: One
    • Stories: 1
    • Exterior features: Lighting, Rain Gutters, Sidewalk
    Lot
    • Size: 8,400 sqft
    • Dimensions: 80 x 105
    • Features: Corner Lot, Landscaped, Near Golf Course
    • Residential vegetation: Trees/Landscaped
    Details
    • Parcel number: 061824039000016000
    • Zoning: MX-8
    • Special conditions: None

    Construction

    Type & style
    • Home type: MobileManufactured
    • Property subtype: Mobile Home
    Materials
    • Vinyl Siding, Wood Frame
    • Foundation: Crawlspace
    • Roof: Membrane
    Condition
    • New construction: No
    • Year built: 1986

    Utilities & green energy

    • Sewer: Public Sewer
    • Water: Public
    • Utilities for property: Electricity Available

    Community & neighborhood

    Community
    • Community features: Deed Restrictions, Golf Carts OK, Golf, Park, Playground, Pool, Sidewalks, Special Community Restrictions
    Senior living
    • Senior community: Yes
    Location
    • Region: Lady Lake
    • Subdivision: THE VILLAGES

    HOA & financial

    HOA
    • Has HOA: No
    • HOA fee: $199 monthly
    • Amenities included: Fence Restrictions, Park, Pickleball Court(s), Playground, Pool, Recreation Facilities, Tennis Court(s), Trail(s), Vehicle Restrictions
    • Services included: Community Pool, Recreational Facilities
    Other fees
    • Pet fee: $0 monthly
    Other financial information
    • Total actual rent: 0

    Other

    Other facts
    • Body type: Double Wide
    • Listing terms: Cash,Conventional,FHA,VA Loan
    • Ownership: Fee Simple
    • Road surface type: Paved

    Price history

    DateEventPrice
    2/10/2025Sold$229,000$171/sqft
    Source: Stellar MLS #G5091074 Report a problem
    1/16/2025Pending sale$229,000$171/sqft
    Source: Stellar MLS #G5091074 Report a problem
    1/8/2025Listed for sale$229,000-5.4%$171/sqft
    Source: Stellar MLS #G5091074 Report a problem
    12/22/2024Listing removed$242,100-3%$180/sqft
    Source: Stellar MLS #O6217569 Report a problem
    9/13/2024Price change$249,500-2%$186/sqft
    Source: Stellar MLS #O6217569 Report a problem
    6/26/2024Listed for sale$254,499$190/sqft
    Source: Stellar MLS #O6217569 Report a problem
    6/26/2024Listing removed--
    Source: Owner Report a problem
    2/23/2024Price change$254,499-1.9%$190/sqft
    Source: Owner Report a problem
    2/3/2024Price change$259,499+81.6%$193/sqft
    Source: Owner Report a problem
    1/5/2024Listing removed--
    Source: Zillow Rentals Report a problem
    12/8/2023Listed for rent$1,600$1/sqft
    Source: Zillow Rentals Report a problem
    5/24/2023Pending sale$142,900$106/sqft
    Source: Stellar MLS #OM658406 Report a problem
    5/21/2023Listed for sale$142,900$106/sqft
    Source: Stellar MLS #OM658406 Report a problem

    Public tax history

    YearProperty taxesTax assessment
    2025$3,517 +6.8%$183,634
    2024$3,293 +258.2%$183,634 +80.4%
    2023$919 +2.1%$101,820 +3%
    2022$901 +5.9%$98,860 +3%
    2021$850 -3.9%$95,986 +1.4%
    2020$885 +1%$94,661 +2.3%
    2019$876 +10.3%$92,533 +1.9%
    2018$794 $90,808 +2.1%
    2017$794 +1.7%$88,941 +2.1%
    2016$781 -7.6%$87,112 +0.7%
    2015$846 -9.7%$86,507 +0.8%
    2014$937 +20.3%$85,821 +1.5%
    2013$778 +2.1%$84,553 +1.7%
    2012$763 -13.1%$83,140 -7.2%
    2011$877 -0.3%$89,627 +0.6%
    2010$880 -5.8%$89,109 -3.4%
    2009$934 -18.4%$92,220 -12%
    2008$1,146 -26.8%$104,849 -10.7%
    2007$1,565 -3.1%$117,416 +2.5%
    2006$1,615 +121.5%$114,553 +75.3%
    2005$729 +4.6%$65,337 +3%
    2004$697 +0.1%$63,434 -0.5%
    2003$697 +4%$63,746 +4.9%
    2002$670 +5.3%$60,793 +1.6%
    2001$636 -2.4%$59,836
    2000$652 $59,836

    Find assessor info on the county website

    Neighborhood: 32159

    Nearby schools

    GreatSchools rating
    Get a cash offer in 3 minutes
    Find out how much your home could sell for in as little as 3 minutes with a no-obligation cash offer.
    Estimated market value
    $224,700
    Get a cash offer in 3 minutes
    Find out how much your home could sell for in as little as 3 minutes with a no-obligation cash offer.
    Estimated market value
    $224,700