Skip main navigation
Off market
Street View
  • $606,000

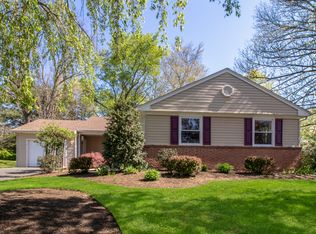
    1701 Magnolia Ln, Eagleville, PA 19403

    4beds
    1,989sqft
    SingleFamily
    Built in 1960
    0.46 Acres Lot
    $606,000 Zestimate®
    $305/sqft
    $3,296 Estimated rent

    Home value

    $606,000

    $570,000 - $648,000

    $3,296/mo

    Zestimate® history
    Loading
    Loading...

    Owner options

    List your home for rent

    $3,296/mo

    Rent Zestimate®

    Find your next renter with Zillow Rental Manager. Plus, with online applications, you can quickly screen prospective tenants – for free.

    Learn more

    $3,296/mo

    Rent Zestimate®

    Refinance and save

    $3,885/mo

    Est. payment

    Refinancing to a lower rate could help reduce your monthly payments and save thousands over the life of the loan.

    See today's rates

    $3,885/mo

    Est. payment

    Explore your selling options

    Work with a Zillow partner agent

    Leverage their expertise and Zillow's premium Showcase listings to get your home seen by more buyers.

    Get started

    List with your own agent

    Get your home in front of millions of buyers by listing it on Zillow.

    Learn how to do it

    Sell it yourself

    Take full control of how buyers see your home on Zillow by listing For Sale by Owner (FSBO).

    List your home

    What's special

    You won't want to miss this beautifully updated and maintained home that in Halford Hills. The backyard oasis is the perfect place to kick back and relax. It features an in-ground pool, multiple patios, and a fire pit. Inside, you'll find four living levels, and a walk up attic. As you come through the front door and into the foyer, to your right is the formal living room, with a fireplace, built-in seating, and hardwood floors, which you'll find throughout the home. To the left you'll pass through the large dining room on your way to the updated kitchen. New cabinets that provide tons of storage, granite countertops, breakfast bar...what more could you want? The first upstairs level features two bedrooms and a full bath. The second level has two very large bedrooms and another full bathroom. The lower level features a laundry room with outside access, an updated powder room, and a large family room, with double sliders that look out onto your backyard oasis. All this with easy access to major highways, the King of Prussia Mall, Schuylkill River Trail, and located in West Norriton, which was once ranked on Money Magazine's Top 100 list of Best Places to Live.

    This property is off market, which means it's not currently listed for sale or rent on Zillow. This may be different from what's available on other websites or public sources.

    Facts & features

    Interior

    Bedrooms & bathrooms
    • Bedrooms: 4
    • Bathrooms: 3
    • Full bathrooms: 2
    • 1/2 bathrooms: 1
    Heating
    • Forced air, Gas
    Cooling
    • Central
    Appliances
    • Included: Dishwasher, Microwave
    Features
    • SecuritySys, Replacement Windows
    • Flooring: Tile, Carpet, Hardwood
    • Has fireplace: Yes
    Interior area
    • Total interior livable area: 1,989 sqft

    Property

    Parking
    • Total spaces: 2
    • Parking features: None, Garage
    Features
    • Exterior features: Vinyl, Brick
    Lot
    • Size: 0.46 Acres
    Details
    • Parcel number: 630004831002

    Construction

    Type & style
    • Home type: SingleFamily
    • Architectural style: Colonial
    Condition
    • Average+
    • Year built: 1960

    Community & neighborhood

    Location
    • Region: Eagleville

    Other

    Other facts
    • CurrentFinancing: Conventional, VA, FHA 203(b)
    • LocaleListingStatus: ACTIVE
    • Ownership: Fee Simple
    • Appliances: KitDoubleSin
    • BedroomSecond1Level: Upper 1
    • BedroomThird1Level: Upper 1
    • CookingFuel: GasCooking
    • Design: 2-Story
    • ExteriorFeatures: Sidewalks
    • GarageSpaces: 2-CarGarage
    • GarageType: InsideAccess
    • HotWater: Natural Gas
    • Kitchen1Level: Main
    • LivingRoomLevel: Main
    • PropertyCondition: Average+
    • Roof: ShingleRoof
    • RoomList: Living Room, Bedroom-Master, Bedroom-Second, Bedroom-Third, Kitchen, Family Rm, Bedroom-Fourth
    • SewerSeptic: Public Sewer
    • State: PA
    • StoryList: Lower 1, Main, Upper 1
    • Water: Public
    • BedroomMaster1Level: Upper 1
    • DiningKitchen: KitW/NookBar
    • MainEntrance: Foyer
    • Attics: WalkUpAttic, FlooredAttic
    • LotDescription: RearYard, FrontYard, SideYard(s)
    • Parking: 3+CarParking, Drvwy/Off Str
    • InteriorSquareFeetSource: Assessor
    • InteriorFeatures: SecuritySys, Replacement Windows
    • BedroomFourth1Level: Upper 1
    • Foundation: Block/BrickF
    • LaundryType: LowFlrLndry
    • FamilyRoomLevel: Lower 1
    • BuildingFacadeOrientation: Southwest
    • Ownership: Fee Simple

    Price history

    DateEventPrice
    10/2/2017Sold$340,000$171/sqft
    Source: Public Record Report a problem
    7/6/2017Pending sale$340,000$171/sqft
    Source: BHHS Fox & Roach-Chestnut Hill #6993761 Report a problem
    6/1/2017Listed for sale$340,000+16.7%$171/sqft
    Source: BHHS Fox & Roach-Chestnut Hill #6993761 Report a problem
    10/14/2011Sold$291,275-1.9%$146/sqft
    Source: Public Record Report a problem
    7/21/2011Listed for sale$296,900$149/sqft
    Source: Keller Williams Real Estate- Blue Bell #5923446 Report a problem

    Public tax history

    YearProperty taxesTax assessment
    2025$7,765 +1.2%$158,940
    2024$7,677 $158,940
    2023$7,677 +0.6%$158,940
    2022$7,628 +0.6%$158,940
    2021$7,581 +3.1%$158,940
    2020$7,355 +2.3%$158,940
    2019$7,191 +5.9%$158,940
    2018$6,789 +0.9%$158,940
    2017$6,727 +5.4%$158,940
    2016$6,384 +2.4%$158,940
    2015$6,232 +2.2%$158,940
    2014$6,100 +2.2%$158,940
    2013$5,968 +4.3%$158,940
    2012$5,723 +4.1%$158,940
    2011$5,495 +3.8%$158,940
    2010$5,294 -0.7%$158,940
    2009$5,333 +4%$158,940
    2008$5,126 +4.5%--
    2007$4,904 +4.5%--
    2006$4,692 +4%--
    2005$4,510 +5.7%--
    2004$4,265 +6.7%--
    2003$3,998 +8%--
    2002$3,703 +6.9%--
    2000$3,463 --
    1999$3,463 --

    Find assessor info on the county website

    Neighborhood: 19403

    Nearby schools

    GreatSchools rating
    Schools provided by the listing agent
    • High: NORRISTOWN
    • District: Norristown

    Source: The MLS. This data may not be complete. We recommend contacting the local school district to confirm school assignments for this home.

    Get a cash offer in 3 minutes
    Find out how much your home could sell for in as little as 3 minutes with a no-obligation cash offer.
    Estimated market value
    $606,000
    Get a cash offer in 3 minutes
    Find out how much your home could sell for in as little as 3 minutes with a no-obligation cash offer.
    Estimated market value
    $606,000