Skip main navigation
Sold for $160,000
  • $160,000

    1701 Marshall Ave, Mattoon, IL 61938

    3beds
    1,814sqft
    Single Family Residence
    Built in 1897
    3,920.4 Square Feet Lot
    $166,400 Zestimate®
    $88/sqft
    $1,765 Estimated rent

    Home value

    $166,400

    $105,000 - $263,000

    $1,765/mo

    Zestimate® history
    Loading
    Loading...

    Owner options

    List your home for rent

    $1,765/mo

    Rent Zestimate®

    Find your next renter with Zillow Rental Manager. Plus, with online applications, you can quickly screen prospective tenants – for free.

    Learn more

    $1,765/mo

    Rent Zestimate®

    Refinance and save

    $1,181/mo

    Est. payment

    Refinancing to a lower rate could help reduce your monthly payments and save thousands over the life of the loan.

    See today's rates

    $1,181/mo

    Est. payment

    Explore your selling options

    Work with a Zillow partner agent

    Leverage their expertise and Zillow's premium Showcase listings to get your home seen by more buyers.

    Get started

    List with your own agent

    Get your home in front of millions of buyers by listing it on Zillow.

    Learn how to do it

    Sell it yourself

    Take full control of how buyers see your home on Zillow by listing For Sale by Owner (FSBO).

    List your home

    What's special

    Charming brick accentCharming accent wallStriking black islandCozy sitting areaLarge eat-in kitchenFront porchSecond-level porch
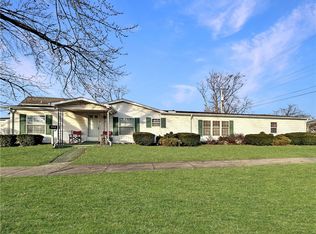
    Welcome to this inviting two-story Victorian that beautifully blends timeless charm with modern living. The home greets you with a welcoming front porch, perfect for relaxing afternoons. Inside, you’ll find a nicely sized living room featuring a charming accent wall, adding character to the space. The main floor hosts the master bedroom complete with its own master bath, offering convenience and privacy. Adjacent to the staircase, there’s a cozy sitting area that’s perfect for a reading nook or a quiet corner. The large eat-in kitchen is a highlight, boasting antique white custom cabinets, stainless steel appliances, a striking black island for extra storage, and a charming brick accent that adds rustic flair. The main floor also includes a laundry area paired with a convenient half bath. Heading upstairs, you’ll find another cozy sitting area at the top of the stairs, along with two additional bedrooms and a full bath featuring a walk-in shower. One of the upstairs bedrooms even opens directly onto the second-level porch, offering a lovely outdoor escape. The home also includes an unfinished partial basement and a great outdoor entertaining area with a nicely sized deck. Altogether, this Victorian gem is a unique blend of classic elegance and modern convenience, ready to welcome you home. The property has been completely remodeled down to the studs in 2015 with complete new wiring/plumbing/windows/drywall. Roof-2022, HVAC-2015, hot water heater-2015, refrigerator-2024,

    Zillow last checked:

    Listing updated:

    Listed by:

    Dana Price 217-356-6100,

    KELLER WILLIAMS-TREC

    Bought with:

    Kim Dow, 475122988

    Sanders & Company

    Source: CIBR,MLS#: 6255309MLS LogoOriginating MLS: Central Illinois Board Of REALTORS

    Facts & features

    Interior

    Bedrooms & bathrooms
    • Bedrooms: 3
    • Bathrooms: 3
    • Full bathrooms: 2
    • 1/2 bathrooms: 1
    Primary bedroom
    • Description: Flooring: Hardwood
    • Level: Main
    • Dimensions: 15.5 x 13.1
    Bedroom
    • Description: Flooring: Hardwood
    • Level: Upper
    • Dimensions: 16.5 x 15.5
    Bedroom
    • Description: Flooring: Carpet
    • Level: Upper
    • Dimensions: 15.5 x 13.1
    Primary bathroom
    • Description: Flooring: Vinyl
    • Level: Main
    • Dimensions: 7.8 x 8.4
    Dining room
    • Description: Flooring: Hardwood
    • Level: Main
    • Dimensions: 15.1 x 10.11
    Other
    • Description: Flooring: Vinyl
    • Level: Upper
    • Dimensions: 5.9 x 4.9
    Half bath
    • Description: Flooring: Vinyl
    • Level: Main
    • Dimensions: 5 x 8.9
    Kitchen
    • Description: Flooring: Tile
    • Level: Main
    • Dimensions: 15.1 x 12.8
    Living room
    • Description: Flooring: Hardwood
    • Level: Main
    • Dimensions: 16 x 15.5
    Heating
    • Forced Air, Gas
    Cooling
    • Central Air
    Appliances
    • Included: Built-In, Dishwasher, Gas Water Heater, Microwave, Oven, Refrigerator
    • Laundry: Main Level
    Features
    • Bath in Primary Bedroom, Main Level Primary, Pantry
    • Windows: Replacement Windows
    • Basement: Unfinished,Partial,Sump Pump
    • Has fireplace: No
    Interior area
    • Total structure area: 1,814
    • Total interior livable area: 1,814 sqft
    • Finished area above ground: 1,814
    • Finished area below ground: 0

    Property

    Features
    • Levels: Two
    • Stories: 2
    • Patio & porch: Rear Porch, Front Porch, Deck
    • Exterior features: Deck
    Lot
    • Size: 3,920 sqft
    • Dimensions: 52 x 78
    Details
    • Parcel number: 07105174000
    • Zoning: RES
    • Special conditions: None

    Construction

    Type & style
    • Home type: SingleFamily
    • Architectural style: Victorian
    • Property subtype: Single Family Residence
    Materials
    • Vinyl Siding
    • Foundation: Basement
    • Roof: Shingle
    Condition
    • Year built: 1897

    Utilities & green energy

    • Sewer: Septic Tank
    • Water: Public

    Community & neighborhood

    Security
    • Security features: Smoke Detector(s)
    Location
    • Region: Mattoon
    • Subdivision: Richmonds Add

    Other

    Other facts
    • Road surface type: Gravel

    Price history

    DateEventPrice
    12/1/2025Sold$160,000-13.3%$88/sqft
    Source: CIBR #6255309 Report a problem
    11/1/2025Pending sale$184,500$102/sqft
    Source: CIBR #6255309 Report a problem
    10/17/2025Contingent$184,500$102/sqft
    Source: CIBR #6255309 Report a problem
    9/24/2025Listed for sale$184,500$102/sqft
    Source: CIBR #6255309 Report a problem

    Public tax history

    YearProperty taxesTax assessment
    2024$3,413 +182.6%$40,165 +194.1%
    2023$1,208 +2.8%$13,659 +1.7%
    2022$1,175 -0.3%$13,434 +8.9%
    2021$1,178 +1.1%$12,339
    2020$1,166 +1.6%$12,339
    2019$1,147 +5.4%$12,339 +3.2%
    2018$1,088 $11,958
    2017$1,088 +2.2%$11,958
    2016$1,065 +102.5%$11,958
    2015$526 $11,958
    2014$526 $11,958
    2013$526 $11,958
    2011-- $11,958
    2010-- $11,958
    2009-- $11,958 +7.2%
    2006-- $11,158

    Find assessor info on the county website

    Neighborhood: 61938

    Nearby schools

    GreatSchools rating
    Schools provided by the listing agent
    • District: Mattoon Dist. 2

    Source: CIBR. This data may not be complete. We recommend contacting the local school district to confirm school assignments for this home.

    Get pre-qualified for a loan
    At Zillow Home Loans, we can pre-qualify you in as little as 5 minutes with no impact to your credit score.

    An equal housing lender. NMLS #10287.