Skip main navigation
Off market
  • $500,500

    1701 McNelis Dr, Southampton, PA 18966

    3beds
    1,810sqft
    SingleFamily
    Built in 1986
    5,445 Square Feet Lot
    $500,500 Zestimate®
    $277/sqft
    $3,266 Estimated rent

    Home value

    $500,500

    $475,000 - $526,000

    $3,266/mo

    Zestimate® history
    Loading
    Loading...

    Owner options

    List your home for rent

    $3,266/mo

    Rent Zestimate®

    Find your next renter with Zillow Rental Manager. Plus, with online applications, you can quickly screen prospective tenants – for free.

    Learn more

    $3,266/mo

    Rent Zestimate®

    Refinance and save

    $3,473/mo

    Est. payment

    Refinancing to a lower rate could help reduce your monthly payments and save thousands over the life of the loan.

    See today's rates

    $3,473/mo

    Est. payment

    Explore your selling options

    Work with a Zillow partner agent

    Leverage their expertise and Zillow's premium Showcase listings to get your home seen by more buyers.

    Get started

    List with your own agent

    Get your home in front of millions of buyers by listing it on Zillow.

    Learn how to do it

    Sell it yourself

    Take full control of how buyers see your home on Zillow by listing For Sale by Owner (FSBO).

    List your home

    What's special

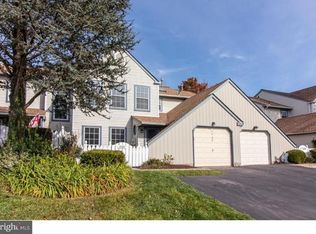
    HERE IS YOUR ANSWER TO NO INVENTORY! A Beautiful Townhome in Sought After HUNTINGDON BROOK. This Spacious END UNIT is Perfect For First Time Buyers or those Looking to Downsize. The Welcoming Open Floor Plan is Perfect for Entertaining with a Bright Living Room and Dining Room area Enhanced by the Side Bay Window Extra Light. Some Amenities include: Custom Cloth Shades in the Master BR, Dining RM, Living Room and Family Room. Crown Molding and Chair Rail in the Living RM Dining Rm. Plantation Blinds in 2 Bedrooms and Kitchen. Just off the Kitchen is the Cozy Family Room with Gas Fireplace W Mantle and Tile Surround. Beautiful Wood Like Laminate Flooring in the Living Rm, Dining Rm, Kitchen and Hallway. The Upper Level Features a Spacious Master BR with Large Walk-in Closet and an Oversized Master Bath with Raised Soaking Tub, Stall Shower and Elongated Sink and Counter Area. The Convenience of an Upper Level Laundry Room will be Enjoyed. Most of the Interior has been Freshly Painted. You'll Feel like YOU Belong to Your Own Country Club with the Pool, Tennis Courts and Club House are Merely Steps Away from Your Home. Relax Where "The Living is Easy" - The Association Covers Common Area Maintenance, Exterior Maintenance, Lawn, Snow Removal, Swimming, Tennis and Trash Removal. Just Enjoy Yourself and Let Them Take Care of the Rest. Don't Miss this Opportunity to Make this Your NEW HOME!!

    This property is not currently displayed as for sale or rent on Zillow. This may be different from what's on other websites or public sources.
    Facts & features

    Interior

    Bedrooms & bathrooms
    • Bedrooms: 3
    • Bathrooms: 3
    • Full bathrooms: 2
    • 1/2 bathrooms: 1
    Heating
    • Forced air, Solar
    Cooling
    • Central
    Appliances
    • Included: Dishwasher, Garbage disposal, Microwave
    Features
    • Flooring: Tile, Carpet
    • Basement: None
    • Has fireplace: Yes
    • Fireplace features: wood stove
    Interior area
    • Total interior livable area: 1,810 sqft

    Property

    Parking
    • Parking features: Off-street
    Features
    • Exterior features: Vinyl
    Lot
    • Size: 5,445 Square Feet
    Details
    • Parcel number: 48025191

    Construction

    Type & style
    • Home type: SingleFamily
    Materials
    • Frame
    Condition
    • Year built: 1986

    Community & HOA

    HOA
    • Has HOA: Yes
    • HOA fee: $260 monthly
    Location
    • Region: Southampton

    Financial & listing details

    • Price per square foot: $277/sqft
    • Tax assessed value: $380,240
    • Annual tax amount: $6,991

    Price history

    DateEventPrice
    8/31/2018Sold$258,000-0.2%$143/sqft
    Source: Public Record Report a problem
    6/4/2018Listed for sale$258,500+72.4%$143/sqft
    Source: Weichert Realtors #1001766652 Report a problem
    11/10/1994Sold$149,900$83/sqft
    Source: Public Record Report a problem

    Public tax history

    YearProperty taxesTax assessment
    2025$6,991 +0.4%$31,560
    2024$6,967 +6.4%$31,560
    2023$6,545 +2.2%$31,560
    2022$6,407 +1.8%$31,560
    2021$6,291 +1.4%$31,560
    2020$6,205 +6.3%$31,560
    2018$5,838 +2.9%$31,560
    2017$5,673 -2.5%$31,560
    2016$5,819 $31,560
    2015-- $31,560
    2014-- $31,560
    2013-- $31,560
    2012-- $31,560
    2011-- $31,560
    2010-- $31,560
    2009-- $31,560
    2008-- $31,560
    2007-- $31,560
    2006-- $31,560
    2005-- $31,560 +300%
    2004-- $7,890
    2003-- $7,890
    2002-- $7,890
    2000-- $7,890
    Find assessor info on the county website

    Neighborhood: 18966

    Nearby schools

    GreatSchools rating
    Schools provided by the listing agent
    • High: WILLIAM TENNENT
    • District: CENTENNIAL

    Source: The MLS. This data may not be complete. We recommend contacting the local school district to confirm school assignments for this home.

    Get a cash offer in 3 minutes
    Find out how much your home could sell for in as little as 3 minutes with a no-obligation cash offer.
    Estimated market value
    $500,500
    Get a cash offer in 3 minutes
    Find out how much your home could sell for in as little as 3 minutes with a no-obligation cash offer.
    Estimated market value
    $500,500