Skip main navigation
Closed
  • $469,900

    1701 Merrywood Dr, Clarksville, TN 37043

    3beds
    2,015sqft
    Single Family Residence, Residential
    Built in 1967
    3 Acres Lot
    $497,800 Zestimate®
    $233/sqft
    $2,069 Estimated rent

    Home value

    $497,800

    $468,000 - $528,000

    $2,069/mo

    Zestimate® history
    Loading
    Loading...

    Owner options

    List your home for rent

    $2,069/mo

    Rent Zestimate®

    Find your next renter with Zillow Rental Manager. Plus, with online applications, you can quickly screen prospective tenants – for free.

    Learn more

    $2,069/mo

    Rent Zestimate®

    Refinance and save

    $2,799/mo

    Est. payment

    Refinancing to a lower rate could help reduce your monthly payments and save thousands over the life of the loan.

    See today's rates

    $2,799/mo

    Est. payment

    Explore your selling options

    Work with a Zillow partner agent

    Leverage their expertise and Zillow's premium Showcase listings to get your home seen by more buyers.

    Get started

    List with your own agent

    Get your home in front of millions of buyers by listing it on Zillow.

    Learn how to do it

    Sell it yourself

    Take full control of how buyers see your home on Zillow by listing For Sale by Owner (FSBO).

    List your home

    What's special

    Brick ranch style homeGas rangeElevated patioMarble foyerStainless appliancesPrimary bathGlass door
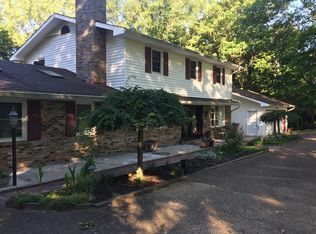
    All brick ranch style home on 3 acres in the middle of Clarksville's coveted Hilldale area! This beautifully crafted ranch style home features a marble foyer with sand and finish hardwoods throughout the remainder of the living areas. The primary bath has been updated and renovated to feature a large walk in tile shower with glass door. A wonderfully modern kitchen adorned with granite countertops and stainless appliances overlooking the den with a brick fireplace. A 2-car side load garage on grade makes transfer from shopping easy into the main living area, while the unfinished basement with 3rd garage is a utilitarian location for storage or future finishing for additional living square footage. Under the porch can function as a concrete shelter. Watch the deer race across your back yard heading to the river on this enormous 3 acre tract in the middle of the city limits while sitting under the covered elevated patio.

    Zillow last checked:

    Listing updated:

    Listed by:

    Sydney B. Hedrick 931-237-4137,

    Byers & Harvey Inc.

    Bought with:

    Cristen Bell, 326126

    Compass RE dba Compass Clarksville

    Source: RealTracs MLS as distributed by MLS GRID,MLS#: 2630357MLS Logo

    Facts & features

    Interior

    Bedrooms & bathrooms
    • Bedrooms: 3
    • Bathrooms: 2
    • Full bathrooms: 2
    • Main level bedrooms: 3
    Bedroom 1
    • Area: 270 Square Feet
    • Dimensions: 15x18
    Bedroom 2
    • Area: 182 Square Feet
    • Dimensions: 14x13
    Bedroom 3
    • Area: 208 Square Feet
    • Dimensions: 13x16
    Den
    • Area: 420 Square Feet
    • Dimensions: 15x28
    Dining room
    • Area: 210 Square Feet
    • Dimensions: 14x15
    Kitchen
    • Area: 315 Square Feet
    • Dimensions: 15x21
    Living room
    • Area: 294 Square Feet
    • Dimensions: 14x21
    Heating
    • Central, Natural Gas
    Cooling
    • Central Air, Electric
    Appliances
    • Included: Electric Oven, Electric Range
    Features
    • Flooring: Wood, Tile
    • Basement: Unfinished
    • Number of fireplaces: 1
    • Fireplace features: Den
    Interior area
    • Total structure area: 2,015
    • Total interior livable area: 2,015 sqft
    • Finished area above ground: 2,015

    Property

    Parking
    • Total spaces: 3
    • Parking features: Attached
    • Attached garage spaces: 3
    Features
    • Levels: One
    • Stories: 1
    • Patio & porch: Patio, Covered, Porch
    Lot
    • Size: 3 Acres
    Details
    • Parcel number: 063065F C 01700 00011065G
    • Special conditions: Standard

    Construction

    Type & style
    • Home type: SingleFamily
    • Architectural style: Ranch
    • Property subtype: Single Family Residence, Residential
    Materials
    • Brick
    • Roof: Shingle
    Condition
    • New construction: No
    • Year built: 1967

    Utilities & green energy

    • Sewer: Septic Tank
    • Water: Public
    • Utilities for property: Electricity Available, Water Available

    Community & HOA

    Community
    • Subdivision: King & Norman
    HOA
    • Has HOA: No
    Location
    • Region: Clarksville

    Financial & listing details

    • Price per square foot: $233/sqft
    • Tax assessed value: $476,700
    • Annual tax amount: $3,180
    • Date on market: 3/15/2024
    • Electric utility on property: Yes

    Price history

    DateEventPrice
    4/23/2024Sold$469,900-6%$233/sqft
    Source: RealTracs MLS as distributed by MLS GRID #2630357 Report a problem
    4/1/2024Pending sale$499,900$248/sqft
    Source: RealTracs MLS as distributed by MLS GRID #2630357 Report a problem
    3/26/2024Price change$499,900-4.8%$248/sqft
    Source: RealTracs MLS as distributed by MLS GRID #2630357 Report a problem
    3/22/2024Price change$525,000-7.1%$261/sqft
    Source: RealTracs MLS as distributed by MLS GRID #2630357 Report a problem
    3/15/2024Listed for sale$565,000+25.6%$280/sqft
    Source: RealTracs MLS as distributed by MLS GRID #2630357 Report a problem
    8/17/2023Sold$450,000+11.1%$223/sqft
    Source: RealTracs MLS as distributed by MLS GRID #2545611 Report a problem
    8/5/2023Pending sale$405,000$201/sqft
    Source: RealTracs MLS as distributed by MLS GRID #2545611 Report a problem
    7/10/2023Contingent$405,000$201/sqft
    Source: RealTracs MLS as distributed by MLS GRID #2545611 Report a problem
    7/8/2023Listed for sale$405,000+46.2%$201/sqft
    Source: RealTracs MLS as distributed by MLS GRID #2545611 Report a problem
    7/16/2019Sold$277,000+17.4%$137/sqft
    Source: Public Record Report a problem
    11/18/2014Sold$236,000-5.6%$117/sqft
    Source: Public Record Report a problem
    8/28/2014Listed for sale$250,000+37%$124/sqft
    Source: Visual Tour #1571050 Report a problem
    3/25/2014Sold$182,500-19.2%$91/sqft
    Source: Public Record Report a problem
    2/7/2014Price change$226,000-5.2%$112/sqft
    Source: Byers & Harvey Inc. #1480561 Report a problem
    9/6/2013Listed for sale$238,500$118/sqft
    Source: Byers & Harvey Inc. #1480561 Report a problem

    Public tax history

    YearProperty taxesTax assessment
    2024$3,551 +11.7%$119,175 +58.2%
    2023$3,180 $75,350
    2022$3,180 +41.1%$75,350
    2021$2,253 -25.6%$75,350
    2020$3,029 +51.5%$75,350 +51.5%
    2019$1,999 $49,725 +292.3%
    2018$1,999 +135.2%$12,675 -54.2%
    2017$850 -28.8%$27,675
    2016$1,193 -11.5%$27,675 -13.4%
    2015$1,348 +1.4%$31,975
    2014$1,329 -30.1%$31,975 -26.4%
    2013$1,903 0%$43,450 +0%
    2011$1,903 +6.3%$43,449
    2010$1,790 +1.4%$43,449 +1.4%
    2009$1,765 $42,840
    2008-- $42,840 +9.5%
    2007$1,741 +0%$39,113
    2006$1,740 +8%$39,113 +15.1%
    2005$1,611 +5.6%$33,983
    2004$1,526 $33,983
    2002$1,526 $33,983 +4.6%
    2001-- $32,474 -75%
    2000-- $129,895
    Find assessor info on the county website

    Neighborhood: 37043

    Nearby schools

    GreatSchools rating
    Schools provided by the listing agent
    • Elementary: Moore Elementary
    • Middle: Rossview Middle
    • High: Rossview High

    Source: RealTracs MLS as distributed by MLS GRID. This data may not be complete. We recommend contacting the local school district to confirm school assignments for this home.

    Get a cash offer in 3 minutes
    Find out how much your home could sell for in as little as 3 minutes with a no-obligation cash offer.
    Estimated market value
    $497,800
    Get a cash offer in 3 minutes
    Find out how much your home could sell for in as little as 3 minutes with a no-obligation cash offer.
    Estimated market value
    $497,800