Welcome to this perfectly appointed residence in one of Oak Brooks premier subdivisions Midwest Club, a 24hr gate guarded community. Interior location, professionally landscaped, unique design this 6 bedroom 6.2 bath residence offers every luxury and comfort you could want. As you approach the home you are met with the 9' awe inspiring, oversized custom front door. Enter into a welcoming foyer with soaring 2 story ceiling, angled staircase, hardwood floors & custom chandelier. To your left a large living room with fireplace and in style chandelier perfect for any formal occasions. On the other side of the foyer is the dining room, perfect size for entertaining. The recently reimagined kitchen connected by a butler pantry is a chef's dream. High-end appliances, gorgeous white cabinetry with stylish hardware, quartz countertops, center isle with large seating area is an entertainers dream. I could go on and on however the best way to experience this residence is to come and see it. Here are some of the amenities, hardwood floors, high/vaulted ceilings, cozy family room, study, 1st floor master with fireplace. Second floor, 3 bedrooms, hardwood floors, high/vaulted ceilings, sitting room, study, media room. Lower level, walk-out, dance floor, huge rec room, walk-in wine cellar, kitchenette, 2 bedrooms, new custom floor covering, fireplace, game room and storage space galore. So lets extend the party to the back yard. Gorgeously designed brick patio with built-in seating, 3 built in grills of various types, fire pit, and a huge whirlpool tub. Walk down the curved brick staircase to a beautifully landscaped yard. This property is definitely a must see. EXTERIOR FEATURES: Newer Roof, Flashings, Gutters, Downspouts, Exterior Painting, Dryvit Repair w/3 yr warranty, New Bathroom Window, Complete Re-sanding & Repairing of Circular Brick Driveway, Trees Removed, Remaining Trees Pruned. INTERIOR FEATURES: Expoxy Floors in Basement & Garage, Interior Painting, 2 Newer Sump Pumps & Emergency Backup Pump, 2 Newer Furnaces, 3 Newer Humidifiers, Some Electric & Plumbing Updated, Basement Kitchen Redone, Newer Cooler in Wine Cellar, Toilet Replaced.
Closed
$2,780,000
1701 Midwest Club Pkwy, Oak Brook, IL 60523
6beds
9,000sqft
Single Family Residence
Built in 1984
0.56 Acres Lot
$2,880,700 Zestimate®
$309/sqft
$4,898 Estimated rent
Home value
$2,880,700
$2.62M - $3.14M
$4,898/mo
Zestimate® history
Owner options
List your home for rent
$4,898/mo
Rent Zestimate®
Find your next renter with Zillow Rental Manager. Plus, with online applications, you can quickly screen prospective tenants – for free.
$4,898/mo
Rent Zestimate®
Refinance and save
$17,969/mo
Est. payment
Refinancing to a lower rate could help reduce your monthly payments and save thousands over the life of the loan.
$17,969/mo
Est. payment
Explore your selling options
Work with a Zillow partner agent
Leverage their expertise and Zillow's premium Showcase listings to get your home seen by more buyers.
Get startedList with your own agent
Get your home in front of millions of buyers by listing it on Zillow.
Learn how to do itSell it yourself
Take full control of how buyers see your home on Zillow by listing For Sale by Owner (FSBO).
List your homeWhat's special
New bathroom windowStorage space galoreFire pitCozy family roomSitting roomHigh-end appliancesBasement kitchen redone
Zillow last checked:
Listing updated:
Listed by:
Robert Briant 708-491-4155,
Baird & Warner
Bought with:
Jorie M Peirce
Berkshire Hathaway HomeServices Chicago
Source: MRED as distributed by MLS GRID,MLS#: 12356652
Facts & features
Interior
Bedrooms & bathrooms
- Bedrooms: 6
- Bathrooms: 9
- Full bathrooms: 7
- 1/2 bathrooms: 2
Rooms
- Room types: Bedroom 5, Bedroom 6, Breakfast Room, Foyer, Game Room, Media Room, Recreation Room, Sitting Room, Study, Other Room
Primary bedroom
- Features: Flooring (Hardwood), Bathroom (Full)
- Level: Main
- Area: 340 Square Feet
- Dimensions: 20X17
Bedroom 2
- Features: Flooring (Hardwood)
- Level: Second
- Area: 210 Square Feet
- Dimensions: 14X15
Bedroom 3
- Features: Flooring (Hardwood)
- Level: Second
- Area: 195 Square Feet
- Dimensions: 15X13
Bedroom 4
- Features: Flooring (Hardwood)
- Level: Second
- Area: 384 Square Feet
- Dimensions: 24X16
Bedroom 5
- Features: Flooring (Carpet)
- Level: Basement
- Area: 225 Square Feet
- Dimensions: 15X15
Bedroom 6
- Features: Flooring (Carpet)
- Level: Basement
- Area: 225 Square Feet
- Dimensions: 15X15
Breakfast room
- Features: Flooring (Hardwood)
- Level: Main
- Area: 99 Square Feet
- Dimensions: 11X09
Dining room
- Features: Flooring (Hardwood)
- Level: Main
- Area: 210 Square Feet
- Dimensions: 14X15
Family room
- Level: Main
- Area: 300 Square Feet
- Dimensions: 20X15
Foyer
- Features: Flooring (Hardwood)
- Level: Main
- Area: 308 Square Feet
- Dimensions: 14X22
Game room
- Features: Flooring (Other)
- Level: Basement
- Area: 224 Square Feet
- Dimensions: 16X14
Kitchen
- Features: Kitchen (Eating Area-Breakfast Bar, Eating Area-Table Space, Island, Pantry-Butler, Breakfast Room, Updated Kitchen), Flooring (Hardwood)
- Level: Main
- Area: 323 Square Feet
- Dimensions: 19X17
Laundry
- Features: Flooring (Hardwood)
- Level: Main
- Area: 169 Square Feet
- Dimensions: 13X13
Living room
- Features: Flooring (Hardwood)
- Level: Main
- Area: 345 Square Feet
- Dimensions: 15X23
Media room
- Features: Flooring (Hardwood)
- Level: Second
- Area: 240 Square Feet
- Dimensions: 10X24
Other
- Features: Flooring (Other)
- Level: Basement
- Area: 260 Square Feet
- Dimensions: 13X20
Other
- Features: Flooring (Other)
- Level: Basement
- Area: 700 Square Feet
- Dimensions: 25X28
Sitting room
- Features: Flooring (Hardwood)
- Level: Second
- Area: 255 Square Feet
- Dimensions: 15X17
Study
- Features: Flooring (Hardwood)
- Level: Main
- Area: 196 Square Feet
- Dimensions: 14X14
Heating
- Natural Gas, Forced Air
Cooling
- Central Air
Appliances
- Included: Double Oven, Range, Microwave, Dishwasher, High End Refrigerator, Freezer, Disposal, Wine Refrigerator, Range Hood
- Laundry: Main Level
Features
- Cathedral Ceiling(s), 1st Floor Bedroom
- Flooring: Hardwood
- Basement: Finished,Walk-Out Access
- Number of fireplaces: 4
Interior area
- Total structure area: 0
- Total interior livable area: 9,000 sqft
Property
Parking
- Total spaces: 4
- Parking features: Brick Driveway, Circular Driveway, On Site, Garage Owned, Attached, Garage
- Attached garage spaces: 4
- Has uncovered spaces: Yes
Accessibility
- Accessibility features: No Disability Access
Features
- Stories: 2
Lot
- Size: 0.56 Acres
Details
- Parcel number: 0634101028
- Special conditions: None
Construction
Type & style
- Home type: SingleFamily
- Property subtype: Single Family Residence
Materials
- Brick, Synthetic Stucco, Other
Condition
- New construction: No
- Year built: 1984
Utilities & green energy
- Sewer: Storm Sewer
- Water: Lake Michigan
Community & HOA
HOA
- Has HOA: Yes
- Services included: Insurance, Clubhouse, Pool
- HOA fee: $1,745 quarterly
Location
- Region: Oak Brook
Financial & listing details
- Price per square foot: $309/sqft
- Tax assessed value: $607,638
- Annual tax amount: $22,353
- Date on market: 5/23/2025
- Listing terms: Conventional
- Ownership: Fee Simple w/ HO Assn.
Price history
| Date | Event | Price |
|---|---|---|
| 9/26/2025 | Sold | $2,780,000-4%$309/sqft |
Source:  MRED as distributed by MLS GRID #12356652 Report a problem MRED as distributed by MLS GRID #12356652 Report a problem | ||
| 6/5/2025 | Contingent | $2,895,000$322/sqft |
Source: MRED as distributed by MLS GRID #12356652 Report a problem | ||
| 5/23/2025 | Listed for sale | $2,895,000+21.9%$322/sqft |
Source: MRED as distributed by MLS GRID #12356652 Report a problem | ||
| 4/26/2023 | Listing removed | -- |
Source: MRED as distributed by MLS GRID #11715600 Report a problem | ||
| 2/28/2023 | Listed for sale | $2,375,000$264/sqft |
Source: MRED as distributed by MLS GRID #11715600 Report a problem | ||
| 2/15/2023 | Contingent | $2,375,000$264/sqft |
Source: MRED as distributed by MLS GRID #11715600 Report a problem | ||
| 2/9/2023 | Listed for sale | $2,375,000+13.1%$264/sqft |
Source: MRED as distributed by MLS GRID #11715600 Report a problem | ||
| 9/30/2022 | Sold | $2,100,000-4.5%$233/sqft |
Source: MRED as distributed by MLS GRID #11415023 Report a problem | ||
| 6/1/2022 | Pending sale | $2,200,000$244/sqft |
Source: MRED as distributed by MLS GRID #11415023 Report a problem | ||
| 5/25/2022 | Listed for sale | $2,200,000+20.5%$244/sqft |
Source: MRED as distributed by MLS GRID #11415023 Report a problem | ||
| 3/20/2013 | Sold | $1,825,000-13.1%$203/sqft |
Source: Public Record Report a problem | ||
| 1/4/2013 | Pending sale | $2,100,000$233/sqft |
Source: Prudential Rubloff #08233771 Report a problem | ||
| 9/14/2012 | Price change | $2,100,000-4.5%$233/sqft |
Source: Prudential Rubloff #08233771 Report a problem | ||
| 5/10/2012 | Price change | $2,200,000-4.3%$244/sqft |
Source: Prudential Rubloff #07815370 Report a problem | ||
| 3/8/2012 | Price change | $2,300,000-6.1%$256/sqft |
Source: Prudential Rubloff #07815370 Report a problem | ||
| 10/11/2011 | Price change | $2,450,000-2%$272/sqft |
Source: Prudential Rubloff #07815370 Report a problem | ||
| 5/25/2011 | Price change | $2,500,000+0%$278/sqft |
Source: Prudential Rubloff #07815370 Report a problem | ||
| 2/11/2011 | Listed for sale | $2,499,000$278/sqft |
Source: Brush Hill Inc, Realtors #07727269 Report a problem | ||
| 11/6/2010 | Listing removed | $2,499,000$278/sqft |
Source: Brush Hill Inc, Realtors #07574771 Report a problem | ||
| 7/9/2010 | Listed for sale | $2,499,000+194%$278/sqft |
Source: Brush Hill Inc, Realtors #07574771 Report a problem | ||
| 9/19/1997 | Sold | $850,000$94/sqft |
Source: Public Record Report a problem | ||
Public tax history
| Year | Property taxes | Tax assessment |
|---|---|---|
| 2024 | $22,353 +4.5% | $607,638 +8.1% |
| 2023 | $21,383 +6.9% | $561,900 +4% |
| 2022 | $19,996 +4.7% | $540,140 +2.5% |
| 2021 | $19,104 +2.5% | $526,710 +2.2% |
| 2020 | $18,646 +5.1% | $515,170 +5.2% |
| 2019 | $17,740 +10.4% | $489,800 +5.6% |
| 2018 | $16,075 +6.7% | $463,650 +4.9% |
| 2017 | $15,060 -4.7% | $441,820 -1.3% |
| 2016 | $15,801 +1.3% | $447,550 +7.3% |
| 2015 | $15,594 -11.6% | $416,950 -8.4% |
| 2014 | $17,631 +0.8% | $455,040 -1.4% |
| 2013 | $17,484 +0.3% | $461,450 -6.2% |
| 2012 | $17,426 +3.1% | $491,790 -7.9% |
| 2011 | $16,909 +3.5% | $533,970 -5.8% |
| 2010 | $16,336 +2.9% | $566,610 -6.8% |
| 2009 | $15,872 -7.4% | $607,950 -9.7% |
| 2008 | $17,136 +2.4% | $673,090 +4.1% |
| 2007 | $16,734 +29% | $646,570 +33.8% |
| 2006 | $12,975 +4% | $483,300 +6.9% |
| 2005 | $12,473 +4.1% | $452,110 +6.3% |
| 2004 | $11,987 +7.8% | $425,320 +14.5% |
| 2003 | $11,116 -3.9% | $371,390 -0.6% |
| 2002 | $11,570 +0.8% | $373,560 +4% |
| 2001 | $11,481 +2.7% | $359,330 +5.2% |
| 2000 | $11,182 | $341,570 |
Find assessor info on the county website
Neighborhood: 60523
Nearby homes
- $1,888,600-- bd-- ba3.7k sqft1810 Midwest Club Pkwy, Oak Brook, IL 60523Off Market
- $2,302,000-- bd-- ba3k sqft1702 Midwest Club Pkwy, Oak Brook, IL 60523Off Market
- $2,989,7005 bd8 ba8.5k sqft1809 Midwest Club Pkwy, Oak Brook, IL 60523Off Market
- $2,618,6006 bd6 ba10k sqft1726 Midwest Club Pkwy, Oak Brook, IL 60523Off Market
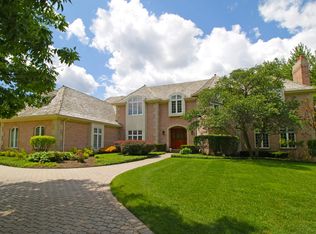
- $1,994,600-- bd-- ba6.1k sqft1725 Midwest Club Pkwy, Oak Brook, IL 60523Off Market
- $1,732,400-- bd-- ba4.1k sqft1724 Midwest Club Pkwy, Oak Brook, IL 60523Off Market
- $1,175,0000.58 Acres1723 Midwest Club Pkwy, Oak Brook, IL 60523Sold
- $1,645,300-- bd-- ba2.6k sqft1808 Midwest Club Pkwy, Oak Brook, IL 60523Off Market
Nearby schools
GreatSchools rating
- 9/10Brook Forest Elementary SchoolGrades: K-5Distance: 1.1 mi
- 8/10Butler Junior High SchoolGrades: 6-8Distance: 2.6 mi
- 9/10Hinsdale Central High SchoolGrades: 9-12Distance: 3.6 mi
Schools provided by the listing agent
- Elementary: Brook Forest Elementary School
- Middle: Butler Junior High School
- High: Hinsdale Central High School
- District: 53
Source: MRED as distributed by MLS GRID. This data may not be complete. We recommend contacting the local school district to confirm school assignments for this home.
Get a cash offer in 3 minutes
Find out how much your home could sell for in as little as 3 minutes with a no-obligation cash offer.
Estimated market value
$2,880,700
Get a cash offer in 3 minutes
Find out how much your home could sell for in as little as 3 minutes with a no-obligation cash offer.
Estimated market value
$2,880,700
- Illinois
- DuPage County
- Oak Brook
- 60523
- 1701 Midwest Club Pkwy
Nearby cities
Nearby zip codes
Other Oak Brook Topics
