Summer is coming and this home has the pool and entertaining area you have been looking for! Three car garage, large kitchen, chef's KitchenAid gas stove. Spacious dining and living areas are perfect for your family or friend gatherings. This home has been remodeled to perfection. There is a large room on the 1st level that could be used as a bedroom, with a walk-in closet and full bath in the hall. It is currently being used as a study. A list of the improvements are on the Transaction Desk; some of which are extensive engineered wood flooring and tile. No carpet on the first level. The kitchen is a dream with expansive counter space and a breakfast bar. You won't believe the storage! A large extra pantry and storage is under the stairs, next to the kitchen. Two more large storage closets in the hallway near the master. Did I mention the custom shutters throughout the home, with the exception of Blackout shades in the guest room and game room upstairs. Perfect for movie nights! Three floored attic areas provide lots of space for all your decorations. The backyard is a dream and adds to the desirability of this home. The huge pool, attached spa, and large pergola will provide so much pleasure for you and your loved ones. The pergola is wired for an outside TV, the sound bar and TV mount stays. Check out the space for all your cooking equipment. There is even grass for your pet. Located next to a park and walking trail that connects to the Flower Mound Trail System. The openness of the backyard provides evening breezes and visibility of the beautiful night sky. It's a truly unique lot and location. You really must put this beautiful home on your list to see today!
Sold
Price Unknown
1701 Morning Mist Trl, Flower Mound, TX 75028
3beds
3,028sqft
Single Family Residence
Built in 1998
0.26 Acres Lot
$655,100 Zestimate®
$--/sqft
$3,937 Estimated rent
Home value
$655,100
$616,000 - $701,000
$3,937/mo
Zestimate® history
Owner options
List your home for rent
$3,937/mo
Rent Zestimate®
Find your next renter with Zillow Rental Manager. Plus, with online applications, you can quickly screen prospective tenants – for free.
$3,937/mo
Rent Zestimate®
Refinance and save
$838/mo
Est. payment
Refinancing to a lower rate could help reduce your monthly payments and save thousands over the life of the loan.
$838/mo
Est. payment
Explore your selling options
Work with a Zillow partner agent
Leverage their expertise and Zillow's premium Showcase listings to get your home seen by more buyers.
Get startedList with your own agent
Get your home in front of millions of buyers by listing it on Zillow.
Learn how to do itSell it yourself
Take full control of how buyers see your home on Zillow by listing For Sale by Owner (FSBO).
List your homeWhat's special
Huge poolPool and entertaining areaOpenness of the backyardLarge pergolaEngineered wood flooringFloored attic areasThree car garage
Zillow last checked:
Listing updated:
Listed by:
Liz Rourke 0474821,
Keller Williams Realty-FM 972-874-1905
Bought with:
Brian White
eXp Realty LLC
Source: NTREIS,MLS#: 20896795
Facts & features
Interior
Bedrooms & bathrooms
- Bedrooms: 3
- Bathrooms: 3
- Full bathrooms: 3
Primary bedroom
- Features: Ceiling Fan(s), En Suite Bathroom, Walk-In Closet(s)
- Level: First
- Dimensions: 16 x 15
Bedroom
- Features: Ceiling Fan(s), Split Bedrooms, Walk-In Closet(s)
- Level: Second
- Dimensions: 13 x 12
Bedroom
- Features: Ceiling Fan(s), Split Bedrooms, Walk-In Closet(s)
- Level: Second
- Dimensions: 14 x 12
Primary bathroom
- Features: Built-in Features, Dual Sinks, Double Vanity, En Suite Bathroom, Stone Counters, Separate Shower
- Level: First
- Dimensions: 12 x 9
Breakfast room nook
- Level: First
- Dimensions: 12 x 1
Dining room
- Level: First
- Dimensions: 12 x 11
Family room
- Features: Fireplace
- Level: First
- Dimensions: 19 x 16
Other
- Features: Built-in Features, Granite Counters, Separate Shower
- Level: First
- Dimensions: 8 x 5
Other
- Features: Built-in Features, Granite Counters
- Level: Second
- Dimensions: 8 x 5
Game room
- Features: Ceiling Fan(s)
- Level: Second
- Dimensions: 17 x 15
Kitchen
- Features: Breakfast Bar, Built-in Features, Granite Counters, Pantry
- Level: First
- Dimensions: 15 x 12
Living room
- Level: First
- Dimensions: 12 x 10
Office
- Features: Built-in Features, Ceiling Fan(s)
- Level: First
- Dimensions: 13 x 12
Utility room
- Features: Built-in Features, Closet, Utility Room, Utility Sink
- Level: First
- Dimensions: 17 x 6
Heating
- Central, Fireplace(s), Natural Gas
Cooling
- Central Air, Ceiling Fan(s), Electric
Appliances
- Included: Some Gas Appliances, Dishwasher, Disposal, Gas Range, Gas Water Heater, Microwave, Plumbed For Gas, Vented Exhaust Fan
- Laundry: Washer Hookup, Electric Dryer Hookup, Laundry in Utility Room, Stacked
Features
- Built-in Features, Double Vanity, Granite Counters, High Speed Internet, Open Floorplan, Pantry, Cable TV, Vaulted Ceiling(s), Wired for Data, Natural Woodwork, Walk-In Closet(s)
- Flooring: Carpet, Ceramic Tile, Engineered Hardwood
- Windows: Plantation Shutters
- Has basement: No
- Number of fireplaces: 1
- Fireplace features: Family Room, Glass Doors, Gas Log, Gas Starter
Interior area
- Total interior livable area: 3,028 sqft
Property
Parking
- Total spaces: 3
- Parking features: Concrete, Door-Multi, Driveway, Garage Faces Front, Garage, Garage Door Opener, Inside Entrance, Kitchen Level
- Attached garage spaces: 3
- Has uncovered spaces: Yes
Features
- Levels: Two
- Stories: 2
- Patio & porch: Covered, Patio
- Has private pool: Yes
- Pool features: Diving Board, Gunite, Heated, In Ground, Outdoor Pool, Pool, Private, Pool Sweep, Community
- Has spa: Yes
- Spa features: Hot Tub
Lot
- Size: 0.26 Acres
Details
- Parcel number: R201210
Construction
Type & style
- Home type: SingleFamily
- Architectural style: Traditional,Detached
- Property subtype: Single Family Residence
Materials
- Brick, Wood Siding
- Foundation: Slab
- Roof: Composition
Condition
- Year built: 1998
Utilities & green energy
- Sewer: Public Sewer
- Water: Public
- Utilities for property: Sewer Available, Water Available, Cable Available
Community & HOA
Community
- Features: Park, Pool, Trails/Paths, Curbs, Sidewalks
- Security: Security System, Carbon Monoxide Detector(s), Fire Alarm
- Subdivision: Stone Hill Farms Ph 3 A
HOA
- Has HOA: Yes
- Services included: All Facilities, Association Management, Maintenance Grounds
- HOA fee: $838 annually
- HOA name: Associa PMG
- HOA phone: 214-368-4030
Location
- Region: Flower Mound
Financial & listing details
- Tax assessed value: $628,000
- Annual tax amount: $10,603
- Date on market: 4/21/2025
- Cumulative days on market: 2 days
- Listing terms: Cash,Conventional,FHA,VA Loan
- Exclusions: Outdoor TV
Price history
| Date | Event | Price |
|---|---|---|
| 6/3/2025 | Sold | -- |
Source: NTREIS #20896795 Report a problem | ||
| 4/25/2025 | Pending sale | $690,000$228/sqft |
Source: NTREIS #20896795 Report a problem | ||
| 4/22/2025 | Contingent | $690,000$228/sqft |
Source: NTREIS #20896795 Report a problem | ||
| 4/21/2025 | Listed for sale | $690,000+53.3%$228/sqft |
Source: NTREIS #20896795 Report a problem | ||
| 7/14/2018 | Sold | -- |
Source: Agent Provided Report a problem | ||
| 6/14/2018 | Pending sale | $450,000$149/sqft |
Source: Keller Williams Realty Dallas Metro North #13814955 Report a problem | ||
| 5/17/2018 | Listed for sale | $450,000+50%$149/sqft |
Source: Keller Williams Realty-FM #13814955 Report a problem | ||
| 12/6/2013 | Listing removed | $300,000$99/sqft |
Source: Coldwell Banker Real Estate Solutions #11982030 Report a problem | ||
| 9/18/2013 | Price change | $300,000-1.6%$99/sqft |
Source: Coldwell Banker Real Estate Solutions #11982030 Report a problem | ||
| 9/4/2013 | Price change | $304,9000%$101/sqft |
Source: Coldwell Banker Real Estate Solutions #11982030 Report a problem | ||
| 8/2/2013 | Price change | $305,000-1.6%$101/sqft |
Source: Coldwell Banker Real Estate Solutions #11982030 Report a problem | ||
| 7/3/2013 | Listed for sale | $310,000$102/sqft |
Source: Coldwell Banker Real Estate Solutions #11982030 Report a problem | ||
Public tax history
| Year | Property taxes | Tax assessment |
|---|---|---|
| 2025 | $4,362 -21.3% | $628,000 +0.3% |
| 2024 | $5,544 +4% | $626,284 +9.6% |
| 2023 | $5,333 -30.9% | $571,348 +10% |
| 2022 | $7,722 +0.8% | $519,407 +10% |
| 2021 | $7,657 +0.1% | $472,188 +8.3% |
| 2020 | $7,649 -0.3% | $435,965 -0.4% |
| 2019 | $7,671 -2.8% | $437,536 +5.5% |
| 2018 | $7,893 +3.7% | $414,871 +5.8% |
| 2017 | $7,614 | $391,964 +8.5% |
| 2016 | $7,614 +13.2% | $361,281 +10.3% |
| 2015 | $6,723 | $327,624 +6.6% |
| 2014 | $6,723 | $307,250 +8.5% |
| 2013 | $6,723 | $283,057 +3.8% |
| 2012 | -- | $272,692 -1.3% |
| 2011 | -- | $276,276 +3.5% |
| 2010 | -- | $266,822 -3.7% |
| 2009 | -- | $277,126 +6.4% |
| 2007 | $6,047 -15.3% | $260,447 -10% |
| 2006 | $7,139 +21.9% | $289,492 +22.3% |
| 2005 | $5,859 | $236,764 +1.5% |
| 2004 | -- | $233,289 +0.7% |
| 2003 | -- | $231,764 +0.7% |
| 2002 | -- | $230,168 +9.4% |
| 2001 | -- | $210,471 |
Find assessor info on the county website
Neighborhood: Stone Hills Farms
Nearby homes
- $571,1004 bd3 ba2.9k sqft1705 Morning Mist Trl, Flower Mound, TX 75028Off Market
- $499,6004 bd2 ba2.3k sqft1709 Morning Mist Trl, Flower Mound, TX 75028Off Market

- $873,8005 bd4 ba4.2k sqft1700 Enchantress Ln, Flower Mound, TX 75028Off Market
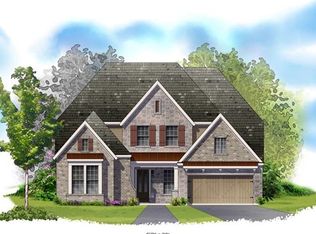
- $--4 bd3 ba3k sqft1702 Morning Mist Trl, Flower Mound, TX 75028Sold
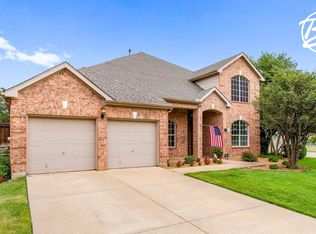
- $708,8004 bd2 ba2.7k sqft5620 Baybreeze Dr, Flower Mound, TX 75028Off Market
- $500,9003 bd2 ba2.1k sqft1706 Morning Mist Trl, Flower Mound, TX 75028Off Market
- $590,1004 bd3 ba3k sqft1713 Morning Mist Trl, Flower Mound, TX 75028Off Market
- $561,9004 bd2 ba2.3k sqft1710 Morning Mist Trl, Flower Mound, TX 75028Off Market
Nearby schools
GreatSchools rating
- 9/10Prairie Trail Elementary SchoolGrades: PK-5Distance: 0.1 mi
- 8/10Lamar Middle SchoolGrades: 6-8Distance: 0.7 mi
- 8/10Marcus High SchoolGrades: 9-12Distance: 0.6 mi
Schools provided by the listing agent
- Elementary: Prairie Trail
- Middle: Lamar
- High: Marcus
- District: Lewisville ISD
Source: NTREIS. This data may not be complete. We recommend contacting the local school district to confirm school assignments for this home.
Get a cash offer in 3 minutes
Find out how much your home could sell for in as little as 3 minutes with a no-obligation cash offer.
Estimated market value
$655,100
Get a cash offer in 3 minutes
Find out how much your home could sell for in as little as 3 minutes with a no-obligation cash offer.
Estimated market value
$655,100
- Texas
- Denton County
- Flower Mound
- 75028
- Stone Hills Farms
- 1701 Morning Mist Trl
