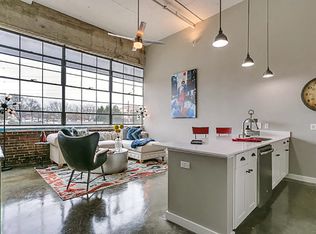
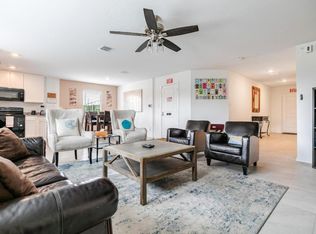
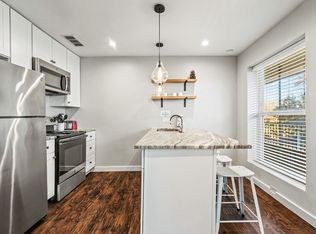
Corner LOT Architectural Contemporary Residence with an extremely Rare Two Master Bedrooms in exploding Trinity Groves, West Dallas. This design-forward home is part of a curated collection of nine modern residences in one of Dallas' fastest appreciating corridors. Offering 4 spacious bedrooms and 3 full designer bathrooms, including two true primary suites, the flexible open floor plan supports multigenerational living, executive-level guests, or private workspace needs. From the moment you enter, the scale and ceiling heights distinguish this property from surrounding inventory, featuring a dramatic 14-foot foyer ceiling and double tray ceilings reaching approximately 11 feet in the living area and primary suite. Expansive 6-foot windows provide abundant natural light, complemented by 8-ft int doors and an impressive 8-foot mahogany entry door. Interior finishes exceed typical neighborhood offerings with real wood custom cabinetry including a dedicated refrigerator enclosure, granite countertops, designer pendant lighting, floor-to-ceiling tile in bathrooms,and a frameless glass shower enclosure in the primary bath.Additional highlights include a contemporary garage dr with architectural glass lites, 6-inch baseboards and crown molding in living areas, a huge,covered patio with a concrete patio. Oversized 6-foot sliding glass door, and a board-on-board privacy fence.The home conveys with all kitchen appliances as well as washer and dryer, offering true move-in convenience.Located minutes from Downtown Dallas,Bishop Arts, the new stock exchange and the Trinity River Corridor developments,this home combines architectural presence, thoughtful layout,and long-term value positioning in a high-growth area. Includes Alarm System and Exterior Security Cameras.The Number 1 growing area in Dallas! Type in Address to view a full video!
Architectural Contemporary Residence with an extremely Rare Two Master Bedrooms in exploding Trinity Groves, West Dallas. This design-forward home is part of a curated collection of nine modern residences in one of Dallas' fastest appreciating corridors. Offering 4 spacious bedrooms and 3 full designer bathrooms, including two true primary suites, the flexible open floor plan supports multigenerational living, executive-level guests, or private workspace needs. From the moment you enter, the scale and ceiling heights distinguish this property from surrounding inventory, featuring a dramatic 14-foot foyer ceiling and double tray ceilings reaching approximately 11 feet in the living area and primary suite. Expansive 6-foot windows provide abundant natural light, complemented by 8-ft int doors and an impressive 8-foot mahogany entry door. Interior finishes exceed typical neighborhood offerings with real wood custom cabinetry including a dedicated refrigerator enclosure, granite countertops, designer pendant lighting, floor-to-ceiling tile in bathrooms, and a frameless glass shower enclosure in the primary bath.Additional highlights include a contemporary garage dr with architectural glass lites, 6-inch baseboards and crown molding in living areas, a huge,covered patio with a concrete patio. Oversized 6-foot sliding glass door, and a board-on-board privacy fence.The home conveys with all kitchen appliances as well as washer and dryer, offering true move-in convenience.Located minutes from Downtown Dallas,Bishop Arts, the new stock exchange and the Trinity River Corridor developments,this home combines architectural presence, thoughtful layout,and long-term value positioning in a high-growth area. Includes Alarm System and Exterior Security Cameras.The Number 1 growing area in Dallas! Goto Youtube and Type in the address to view a video.
Apartment for rent
Apartment
Available now
Cats, small dogs OK
In unit laundry
Attached garage parking
Forced air
What's special
Board-on-board privacy fenceFlexible open floor planGranite countertopsDesigner pendant lightingDedicated refrigerator enclosureExterior security camerasReal wood custom cabinetry
- 16 days |
- -- |
- -- |
Zillow last checked:
Listing updated:
Travel times
Facts & features
Interior
Bedrooms & bathrooms
- Bedrooms: 4
- Bathrooms: 3
- Full bathrooms: 3
Heating
- Forced Air
Appliances
- Included: Dishwasher, Dryer, Microwave Oven, Oven, Refrigerator, Washer
- Laundry: In Unit
Features
- Flooring: Carpet, Tile
Interior area
- Total interior livable area: 1,805 sqft
Property
Parking
- Parking features: Attached, Garage
- Has attached garage: Yes
- Details: Contact manager
Features
- Patio & porch: Patio
- Exterior features: Close To Downtown Dallas, Medical District, Arts District, Contemporary, Includes All Appliances, Loaded With Upgrades
Lot
- Features: Corner Lot
Details
- Additional structures: Garage(s), Gazebo
Construction
Type & style
- Home type: Apartment
- Property subtype: Apartment
Building
Management
- Pets allowed: Yes
Community & HOA
Location
- Region: Dallas
Financial & listing details
- Lease term: 1 Year
Nearby apartments for rent



Price history
| Date | Event | Price |
|---|---|---|
| 9/19/2026 | Listed for rent | $3,600$2/sqft |
Source: Zillow Rentals Report a problem | ||
| 7/29/2026 | Listing removed | $3,600$2/sqft |
Source: Zillow Rentals Report a problem | ||
| 6/19/2026 | Price change | $3,600-10%$2/sqft |
Source: Zillow Rentals Report a problem | ||
| 4/19/2026 | Listed for rent | $4,000$2/sqft |
Source: Zillow Rentals Report a problem | ||