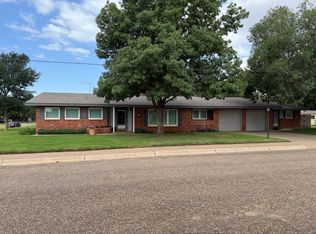
Who is ready for small town living? This home has a fantastic layout and huge rooms. The kitchen has a double oven, drop in cooktop and a lot of storage and counter space. The primary suite is huge, with a beautiful bathroom, huge jacuzzi tub and two closets! The other two bedrooms are also very big and have their own bathrooms attached. The living room has a beautiful fireplace, stained panelling, and a full glass wall that you do not want to miss. This home also has a large basement, formal living area, cedar closet, a hidden closet, tons of storage and laundry room. The backyard is a great size with a large porch. The rear entry garage has extra space and it's own storage room as well. A huge added bonus is the roof was just replaced with a metal on at the end of November! Call today and set up your showing!
For sale
Price cut: $7K (7/21)
$260,000
1701 N 7th St, Tahoka, TX 79373
3beds
3,671sqft
Single Family Residence, Residential
Built in 1978
0.48 Acres Lot
$249,900 Zestimate®
$71/sqft
$-- HOA
What's special
- 71 days
- 192
- 14
Zillow last checked:
Listing updated:
Listed by:
Logan Tekell TREC #0665216 806-577-3524,
ALL Real Estate, LLC
Source: LBMLS,MLS#: 202610033
Facts & features
Interior
Bedrooms & bathrooms
- Bedrooms: 3
- Bathrooms: 3
- Full bathrooms: 3
Primary bedroom
- Level: First
Heating
- Central, Natural Gas
Cooling
- Central Air
Appliances
- Included: Dishwasher, Double Oven, Electric Oven, Free-Standing Electric Range
- Laundry: Laundry Room
Features
- Beamed Ceilings, Bookcases, Breakfast Bar, Built-in Features, Cathedral Ceiling(s), Cedar Closet(s), Ceiling Fan(s), High Ceilings, His and Hers Closets, Pantry, Walk-In Closet(s)
- Flooring: Carpet, Vinyl
- Basement: Finished,Interior Entry
- Number of fireplaces: 1
- Fireplace features: Gas, Living Room
Interior area
- Total structure area: 3,671
- Total interior livable area: 3,671 sqft
- Finished area above ground: 3,184
- Finished area below ground: 487
Property
Parking
- Total spaces: 2
- Parking features: Attached, Garage
- Attached garage spaces: 2
Features
- Patio & porch: Covered, Porch
- Exterior features: Outdoor Grill
Lot
- Size: 0.48 Acres
Details
- Parcel number: 5509
- Zoning description: Single Family
- Special conditions: Short Sale
Construction
Type & style
- Home type: SingleFamily
- Architectural style: Ranch
- Property subtype: Single Family Residence, Residential
Materials
- Brick
- Foundation: Slab
- Roof: Metal
Condition
- Fixer
- New construction: No
- Year built: 1978
Utilities & green energy
- Sewer: Public Sewer
- Water: Public
- Utilities for property: Sewer Connected, Water Connected
Community & HOA
Community
- Security: None
Location
- Region: Tahoka
Financial & listing details
- Price per square foot: $71/sqft
- Tax assessed value: $296,200
- Annual tax amount: $7,847
- Date on market: 7/21/2026
- Cumulative days on market: 904 days
- Listing terms: Cash,Conventional,FHA,USDA Loan,VA Loan
- Road surface type: Paved
Estimated market value
$249,900
$237,000 - $262,000
$2,190/mo
Price history
| Date | Event | Price |
|---|---|---|
| 7/21/2026 | Price change | $260,000-2.6%$71/sqft |
Source:  LBMLS #202610033 Report a problem LBMLS #202610033 Report a problem | ||
| 6/16/2026 | Price change | $267,000-2.9%$73/sqft |
Source: LBMLS #202550049 Report a problem | ||
| 2/3/2025 | Listed for sale | $275,000$75/sqft |
Source: LBMLS #202550049 Report a problem | ||
| 2/3/2025 | Listing removed | $275,000$75/sqft |
Source: LBMLS #202408693 Report a problem | ||
| 6/17/2024 | Price change | $275,000-3.5%$75/sqft |
Source: LBMLS #202408693 Report a problem | ||
| 4/8/2024 | Price change | $285,000-3.4%$78/sqft |
Source: LBMLS #202404931 Report a problem | ||
| 1/12/2024 | Listed for sale | $295,000+1.7%$80/sqft |
Source: LBMLS #202400623 Report a problem | ||
| 3/28/2022 | Sold | -- |
Source: Agent Provided Report a problem | ||
| 2/15/2022 | Pending sale | $290,000$79/sqft |
Source: LBMLS #202111606 Report a problem | ||
| 1/11/2022 | Listed for sale | $290,000$79/sqft |
Source: LBMLS #202111606 Report a problem | ||
| 1/3/2022 | Pending sale | $290,000$79/sqft |
Source: LBMLS #202111606 Report a problem | ||
| 11/23/2021 | Listed for sale | $290,000$79/sqft |
Source: LBMLS #202111606 Report a problem | ||
Public tax history
| Year | Property taxes | Tax assessment |
|---|---|---|
| 2025 | $7,847 -0.8% | $296,200 +4% |
| 2024 | $7,908 -13.9% | $284,920 -12.1% |
| 2023 | $9,187 +25.1% | $324,190 +34.8% |
| 2022 | $7,342 +20.8% | $240,500 +19.7% |
| 2021 | $6,081 | $200,890 -9.7% |
| 2020 | -- | $222,380 +7.5% |
| 2019 | -- | $206,960 |
| 2018 | -- | $206,960 |
| 2017 | -- | $206,960 |
| 2016 | -- | $206,960 +9.5% |
| 2015 | -- | $188,930 |
| 2014 | -- | $188,930 +8.6% |
| 2013 | -- | $173,910 -7.3% |
| 2012 | -- | $187,560 +4.4% |
| 2011 | -- | $179,590 |
| 2010 | -- | $179,590 |
| 2009 | -- | $179,590 |
| 2008 | -- | $179,590 |
| 2007 | -- | -- |
Find assessor info on the county website
Monthly payment
Est. payment
Payment breakdown
Explore the cost of this home by adjusting the details. Changes won't be saved.Climate risks
Neighborhood: 79373
Nearby schools
Schools provided by the listing agent
- Elementary: Tahoka
- Middle: Tahoka
- High: Tahoka
Source: LBMLS. This data may not be complete. We recommend contacting the local school district to confirm school assignments for this home.
Similar homes
- $285,0004 bd3 ba3.2k sqft1360 County Road 13, Tahoka, TX 79373For Sale
 MLS ID #202613362, Denae Hutson, Keller Williams Realty. LBMLS
 - $265,0003 bd3 ba2.8k sqft1901 Avenue R, Tahoka, TX 79373For Sale
 MLS ID #202602295, Logan Tekell, ALL Real Estate, LLC. LBMLS
 - $275,0004 bd2 ba2.5k sqft2101 Avenue J, Tahoka, TX 79373For Sale
 MLS ID #202606327, Logan Tekell, ALL Real Estate, LLC. LBMLS
 - $375,0003 bd2 ba2.1k sqft18902 County Road 2930, Slaton, TX 79364For Sale
 MLS ID #202610745, Dusty Joplin, Coldwell Banker Trusted Adviso. LBMLS
