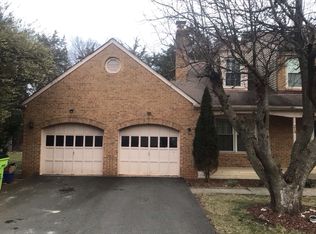
**PRISTINE, REMODELED & CHARMING*3BR/ 3 FBA/2-car/2 Lvl Detached home in Sterling on .26 acres/ NO HOA / **1,807 Total Fin SF**PRISTINE & LOADED: NEWER IN 2019: (MAIN LEVEL) 2 fully remodeled & updated FBAs/ full Kitchen renovation/SS appliances/ gas range/ 42” Shaker cabinets/Quartz countertops & island/ Rec lites & chandeliers; B-fast bar, closet updates & balcony updates/** NEWER IN 2024: fully painted thru-out/Refinished white oak HDWDs thru-out ML & stairs/ Oak railings & spindles/ Updated wood deck **(LOWER LEVEL): NEWER IN 2019: Updated plank laminate flooring/ Raised hearth gas FP & custom tile surrounds/Newer “Carrier” gas HVAC, Heat Pump & Water Heater/ Washer/Rec lighting/FBA addition**LL NEWER in 2024: Updated/finished 2-car garage with added storage rm/ painted epoxy floor/ entry and front post lites. Fully fenced yard with established vegetable garden in place**AND SO MUCH MORE**Newer Architectural Roof 2019. Windows in 2013. MOVE-IN READY & CLOSE TO EVERYTHING.
Sold for $660,000
$660,000
1701 N Amelia St, Sterling, VA 20164
3beds
1,807sqft
Single Family Residence
Built in 1968
0.26 Acres Lot
$696,400 Zestimate®
$365/sqft
$3,318 Estimated rent
Home value
$696,400
$662,000 - $731,000
$3,318/mo
Zestimate® history
Owner options
List your home for rent
$3,318/mo
Rent Zestimate®
Find your next renter with Zillow Rental Manager. Plus, with online applications, you can quickly screen prospective tenants – for free.
$3,318/mo
Rent Zestimate®
Refinance and save
$4,099/mo
Est. payment
Refinancing to a lower rate could help reduce your monthly payments and save thousands over the life of the loan.
$4,099/mo
Est. payment
Explore your selling options
Work with a Zillow partner agent
Leverage their expertise and Zillow's premium Showcase listings to get your home seen by more buyers.
Get startedList with your own agent
Get your home in front of millions of buyers by listing it on Zillow.
Learn how to do itSell it yourself
Take full control of how buyers see your home on Zillow by listing For Sale by Owner (FSBO).
List your homeWhat's special
Zillow last checked:
Listing updated:
Listed by:
Susan Mayhew 571-283-1149,
United Real Estate
Bought with:
Nitin Vasdev, 0225248756
Long & Foster Real Estate, Inc.
Source: Bright MLS,MLS#: VALO2064214
Facts & features
Interior
Bedrooms & bathrooms
- Bedrooms: 3
- Bathrooms: 3
- Full bathrooms: 3
- Main level bathrooms: 2
- Main level bedrooms: 3
Rooms
- Room types: Living Room, Dining Room, Primary Bedroom, Bedroom 2, Bedroom 3, Kitchen, Recreation Room, Bathroom 2, Bathroom 3, Primary Bathroom
Basement
- Description: Percent Finished: 100.0
- Area: 575
Heating
- Forced Air, Ceiling, Central, Programmable Thermostat, Natural Gas
Cooling
- Central Air, Electric
Appliances
- Included: Microwave, Dishwasher, Disposal, Dryer, Dual Flush Toilets, Energy Efficient Appliances, ENERGY STAR Qualified Washer, ENERGY STAR Qualified Dishwasher, ENERGY STAR Qualified Refrigerator, Exhaust Fan, Self Cleaning Oven, Oven/Range - Gas, Stainless Steel Appliance(s), Washer, Water Heater, Gas Water Heater
Features
- Attic, Built-in Features, Ceiling Fan(s), Combination Dining/Living, Combination Kitchen/Dining, Family Room Off Kitchen, Dining Area, Open Floorplan, Kitchen Island, Pantry, Primary Bath(s), Recessed Lighting, Bathroom - Tub Shower, Upgraded Countertops, Other, Dry Wall
- Flooring: Ceramic Tile, Concrete, Hardwood, Vinyl, Wood
- Doors: Double Entry, French Doors, Six Panel, Sliding Glass, Storm Door(s)
- Windows: Double Hung, Double Pane Windows, Screens, Vinyl Clad
- Basement: Connecting Stairway,Partial,Garage Access,Heated,Interior Entry,Sump Pump,Improved,Front Entrance,Finished
- Number of fireplaces: 1
Interior area
- Total structure area: 1,807
- Total interior livable area: 1,807 sqft
- Finished area above ground: 1,232
- Finished area below ground: 575
Property
Parking
- Total spaces: 4
- Parking features: Storage, Garage Faces Front, Garage Door Opener, Inside Entrance, Asphalt, Alley Access, Attached, Driveway, On Street
- Attached garage spaces: 2
- Uncovered spaces: 2
Accessibility
- Accessibility features: None
Features
- Levels: Split Foyer,Two
- Stories: 2
- Patio & porch: Brick, Deck, Roof
- Exterior features: Satellite Dish, Rain Gutters, Balcony
- Pool features: Community
Lot
- Size: 0.26 Acres
Details
- Additional structures: Above Grade, Below Grade
- Parcel number: 020102283000
- Zoning: PDH3
- Zoning description: PDH3
- Special conditions: Standard
Construction
Type & style
- Home type: SingleFamily
- Property subtype: Single Family Residence
Materials
- Masonry, Block, Brick, Brick Front, Concrete, Copper Plumbing, Vinyl Siding, Blown-In Insulation
- Foundation: Block
- Roof: Architectural Shingle
Condition
- Excellent
- New construction: No
- Year built: 1968
- Major remodel year: 2019
Details
- Builder model: Berkley
Utilities & green energy
- Electric: 220 Volts
- Sewer: Public Sewer
- Water: Public
- Utilities for property: Cable Available, Electricity Available, Natural Gas Available, Sewer Available, Water Available, Cable Connected, Phone Available, Fiber Optic, LTE Internet Service, DSL, Cable, Broadband
Community & HOA
Community
- Subdivision: Sterling Park
HOA
- Has HOA: No
Location
- Region: Sterling
Financial & listing details
- Price per square foot: $365/sqft
- Tax assessed value: $519,070
- Annual tax amount: $4,541
- Date on market: 3/22/2024
- Listing agreement: Exclusive Right To Sell
- Listing terms: Cash,Conventional,VA Loan,FHA
- Ownership: Fee Simple
Price history
| Date | Event | Price |
|---|---|---|
| 4/18/2024 | Sold | $660,000+4.9%$365/sqft |
Source:  Bright MLS #VALO2064214 Report a problem Bright MLS #VALO2064214 Report a problem | ||
| 3/28/2024 | Pending sale | $629,000$348/sqft |
Source: Bright MLS #VALO2064214 Report a problem | ||
| 3/22/2024 | Listed for sale | $629,000$348/sqft |
Source: Bright MLS #VALO2064214 Report a problem | ||
Public tax history
| Year | Property taxes | Tax assessment |
|---|---|---|
| 2026 | $5,215 -1.7% | $647,790 -1.7% |
| 2025 | $5,306 +10.7% | $659,190 +18.9% |
| 2024 | $4,794 +5.5% | $554,180 +6.8% |
| 2023 | $4,542 +3.6% | $519,070 +5.4% |
| 2022 | $4,383 +0.8% | $492,470 +11% |
| 2021 | $4,350 +2.3% | $443,830 +8.1% |
| 2020 | $4,251 +0% | $410,760 +2.9% |
| 2019 | $4,251 +7.9% | $399,150 +9.9% |
| 2018 | $3,940 +1.7% | $363,150 +5.4% |
| 2017 | $3,875 +13.2% | $344,480 +3.8% |
| 2016 | $3,423 | $331,880 +84.6% |
| 2015 | $3,423 +1.5% | $179,800 +5.7% |
| 2014 | $3,371 +5.5% | $170,100 +3% |
| 2013 | $3,197 | $165,210 |
| 2012 | -- | -- |
| 2011 | -- | -- |
| 2010 | -- | -- |
| 2009 | -- | $234,700 -30.4% |
| 2008 | -- | $337,300 -24.4% |
| 2007 | -- | $446,300 -1% |
| 2006 | -- | $450,700 +42.3% |
| 2005 | -- | $316,700 +4.1% |
| 2004 | -- | $304,300 +22.6% |
| 2003 | -- | $248,200 +9.7% |
| 2002 | -- | $226,200 +39.1% |
| 2001 | -- | $162,600 |
Find assessor info on the county website
Neighborhood: 20164
Nearby homes
- $606,8003 bd3 ba1.1k sqft1703 N Amelia St, Sterling, VA 20164Off Market
- $768,2005 bd3 ba2k sqft215 Edenberry Ct, Sterling, VA 20164Off Market
- $610,800-- bd3 ba1.2k sqft1705 N Amelia St, Sterling, VA 20164Off Market
- $732,3002 bd2 ba2k sqft214 Edenberry Ct, Sterling, VA 20164Off Market
- $697,5005 bd5 ba1.1k sqft1702 N Amelia St, Sterling, VA 20164Off Market
- $593,8005 bd2 ba1.9k sqft1700 N Amelia St, Sterling, VA 20164Off Market
- $522,4003 bd2 ba1k sqft1607 N Amelia St, Sterling, VA 20164Off Market
- $713,8003 bd3 ba1.5k sqft213 Edenberry Ct, Sterling, VA 20164Off Market
Nearby schools
GreatSchools rating
- 2/10Rolling Ridge Elementary SchoolGrades: PK-5Distance: 0.5 mi
- 1/10Sterling Middle SchoolGrades: 6-8Distance: 1.6 mi
- 1/10Park View High SchoolGrades: 9-12Distance: 0.7 mi
Schools provided by the listing agent
- Elementary: Rolling Ridge
- Middle: Sterling
- High: Park View
- District: Loudoun County Public Schools
Source: Bright MLS. This data may not be complete. We recommend contacting the local school district to confirm school assignments for this home.
Get a cash offer in 3 minutes
Find out how much your home could sell for in as little as 3 minutes with a no-obligation cash offer.
Estimated market value
$696,400
Get a cash offer in 3 minutes
Find out how much your home could sell for in as little as 3 minutes with a no-obligation cash offer.
Estimated market value
$696,400
- Virginia
- Loudoun County
- Sterling
- 20164
- 1701 N Amelia St
