Leave the car behind and enjoy one of Carrboro's most connected neighborhoods. This thoughtfully improved one-level home offers the perfect blend of comfort, convenience, and outdoor living, just minutes from downtown Carrboro, UNC, parks, trails, and local favorites. Inside, you'll find a bright, open floor plan with smooth ceilings and hardwood floors throughout most of the home. The spacious living room flows seamlessly into a separate dining area and a beautifully updated kitchen featuring premium natural quartzite countertops, generous prep space, and abundant cabinetry—ideal for both everyday living and entertaining. The split-bedroom layout provides added privacy for the primary suite, while two additional bedrooms offer flexibility for family, guests, or a home office. Step outside and enjoy one of the home's standout features—a spacious, fully fenced backyard with mature magnolia trees, an expanded patio, and plenty of room for gardening, grilling, and gathering with friends. The tall privacy fence helps keep deer out of the garden, while a detached storage shed and exterior storage closet provide exceptional space for bikes, tools, and outdoor gear. Thoughtfully maintained and improved, the home features a new HVAC (2021), hardwood flooring installation and refinishing (2021), privacy fence (2022), expanded patio with Chapel Hill gravel and detached shed (2022), encapsulated crawlspace with dehumidifier (2024), and all new ductwork (2024). Walk or bike to Wilson Park and the Carolina North Forest trail system, the Carrboro Farmers' Market, Weaver Street Market, Harris Teeter, restaurants, coffee shops, and Cat's Cradle. With a bus stop just steps from the home providing regular service to downtown Carrboro and the UNC campus, getting around couldn't be easier.
Sold for $540,000
$540,000
1701 N Greensboro St, Carrboro, NC 27510
3beds
1,325sqft
Single Family Residence, Residential
Built in 1961
0.31 Acres Lot
$506,800 Zestimate®
$408/sqft
$2,197 Estimated rent
Home value
$506,800
$481,000 - $532,000
$2,197/mo
Zestimate® history
Owner options
List your home for rent
$2,197/mo
Rent Zestimate®
Find your next renter with Zillow Rental Manager. Plus, with online applications, you can quickly screen prospective tenants – for free.
$2,197/mo
Rent Zestimate®
Refinance and save
$3,271/mo
Est. payment
Refinancing to a lower rate could help reduce your monthly payments and save thousands over the life of the loan.
$3,271/mo
Est. payment
Explore your selling options
Work with a Zillow partner agent
Leverage their expertise and Zillow's premium Showcase listings to get your home seen by more buyers.
Get startedList with your own agent
Get your home in front of millions of buyers by listing it on Zillow.
Learn how to do itSell it yourself
Take full control of how buyers see your home on Zillow by listing For Sale by Owner (FSBO).
List your homeWhat's special
Tall privacy fenceExpanded patioSmooth ceilingsBeautifully updated kitchenPremium natural quartzite countertopsBright open floor planGenerous prep space
Zillow last checked:
Listing updated:
Listed by:
Joel Sivertsen 919-960-1915,
NorthGroup Real Estate, Inc.
Bought with:
Meighan Carmichael, 287167
Hillsborough RE Group LLC
Source: Doorify MLS,MLS#: 10178589
Facts & features
Interior
Bedrooms & bathrooms
- Bedrooms: 3
- Bathrooms: 2
- Full bathrooms: 2
Heating
- Heat Pump
Cooling
- Ceiling Fan(s), Central Air, Heat Pump
Appliances
- Included: Dishwasher, Dryer, Electric Range, Free-Standing Electric Range, Free-Standing Range, Free-Standing Refrigerator, Microwave, Range, Refrigerator, Washer, Washer/Dryer
- Laundry: Inside, Laundry Room
Features
- Ceiling Fan(s), High Speed Internet, Kitchen Island, Open Floorplan, Recessed Lighting, Walk-In Shower
- Flooring: Ceramic Tile, Vinyl, Wood
- Basement: Crawl Space
- Has fireplace: No
- Common walls with other units/homes: No Common Walls
Interior area
- Total structure area: 1,325
- Total interior livable area: 1,325 sqft
- Finished area above ground: 1,325
- Finished area below ground: 0
Property
Parking
- Parking features: Concrete, On Site
Features
- Levels: One
- Stories: 1
- Patio & porch: Patio
- Exterior features: Fenced Yard, Rain Gutters, Storage
- Has view: Yes
- View description: Trees/Woods
Lot
- Size: 0.31 Acres
- Features: Back Yard, City Lot, Cleared, Landscaped, Level
Details
- Additional structures: Outbuilding, Shed(s)
- Parcel number: 9778498943
- Zoning: R10
- Special conditions: Standard
Construction
Type & style
- Home type: SingleFamily
- Architectural style: Ranch
- Property subtype: Single Family Residence, Residential
Materials
- Brick
- Foundation: Pillar/Post/Pier
- Roof: Shingle
Condition
- New construction: No
- Year built: 1961
Utilities & green energy
- Sewer: Public Sewer
- Water: Public
Community & HOA
Community
- Subdivision: Hunter Place
HOA
- Has HOA: No
Location
- Region: Carrboro
Financial & listing details
- Price per square foot: $408/sqft
- Tax assessed value: $510,700
- Annual tax amount: $6,902
- Date on market: 7/8/2026
Price history
| Date | Event | Price |
|---|---|---|
| 8/14/2026 | Sold | $540,000+8.2%$408/sqft |
Source:  Doorify MLS #10178589 Report a problem Doorify MLS #10178589 Report a problem | ||
| 7/12/2026 | Pending sale | $499,000$377/sqft |
Source: Doorify MLS #10178589 Report a problem | ||
| 7/8/2026 | Listed for sale | $499,000+31.3%$377/sqft |
Source: Doorify MLS #10178589 Report a problem | ||
| 4/26/2021 | Sold | $380,000-5%$287/sqft |
Source: Doorify MLS #2367232 Report a problem | ||
| 4/19/2021 | Pending sale | $400,000$302/sqft |
Source: Doorify MLS #2367232 Report a problem | ||
| 3/26/2021 | Contingent | $400,000$302/sqft |
Source: Doorify MLS #2367232 Report a problem | ||
| 3/4/2021 | Price change | $400,000-3.6%$302/sqft |
Source: Doorify MLS #2367232 Report a problem | ||
| 2/17/2021 | Price change | $415,000-2.4%$313/sqft |
Source: Doorify MLS #2367232 Report a problem | ||
| 2/12/2021 | Listed for sale | $425,000+57.7%$321/sqft |
Source: Owner Report a problem | ||
| 12/3/2020 | Sold | $269,500$203/sqft |
Source: Public Record Report a problem | ||
Public tax history
| Year | Property taxes | Tax assessment |
|---|---|---|
| 2025 | $7,140 +15% | $510,700 +42.5% |
| 2024 | $6,208 +1.7% | $358,500 |
| 2023 | $6,103 +1.9% | $358,500 +0.8% |
| 2022 | $5,988 +15.7% | $355,600 +15.5% |
| 2021 | $5,176 +20.5% | $307,800 +26.5% |
| 2020 | $4,295 | $243,400 |
| 2018 | $4,295 +1.9% | $243,400 |
| 2017 | $4,215 +4% | $243,400 +3.4% |
| 2016 | $4,051 | $235,376 |
| 2015 | $4,051 +1% | $235,376 |
| 2014 | $4,011 | $235,376 |
| 2013 | -- | $235,376 |
| 2012 | -- | $235,376 |
| 2011 | -- | $235,376 |
| 2010 | -- | $235,376 |
| 2009 | -- | $235,376 +33.1% |
| 2008 | $3,197 +5.3% | $176,881 |
| 2007 | $3,035 +3.9% | $176,881 |
| 2006 | $2,920 | $176,881 |
| 2005 | $2,920 +20% | $176,881 +30.5% |
| 2004 | $2,433 +3.7% | $135,580 |
| 2003 | $2,346 +1.3% | $135,580 |
| 2002 | $2,315 +2.6% | $135,580 |
| 2001 | $2,256 +13% | $135,580 +26.4% |
| 2000 | $1,996 | $107,263 |
Find assessor info on the county website
Neighborhood: 27510
Nearby homes
- $250,0000.33 Acres1703 N Greensboro St UNIT 5, Carrboro, NC 27510Sold
- $250,0000.33 Acres1703 N Greensboro St, Carrboro, NC 27510Sold
- $261,0000.51 Acres102 Hunter Pl, Carrboro, NC 27510Off Market
- $477,9003 bd2 ba1.1k sqft1607 N Greensboro St, Carrboro, NC 27510Off Market
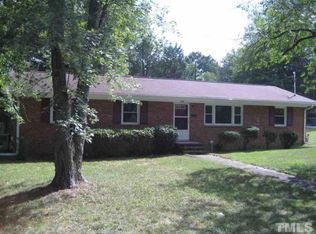
- $553,8004 bd2 ba1.6k sqft100 Hunter Pl, Carrboro, NC 27510Off Market
- $538,5004 bd3 ba1.6k sqft1705 N Greensboro St, Carrboro, NC 27510Off Market
- $625,0004 bd3 ba1.9k sqft101 Hunter Pl, Carrboro, NC 27510Sold
- $480,0003 bd1 ba1.2k sqft102 Hunter Pl, Carrboro, NC 27510Off Market
Nearby schools
GreatSchools rating
- 6/10Carrboro Elementary SchoolGrades: PK-5Distance: 0.5 mi
- 9/10McDougle Middle SchoolGrades: 6-8Distance: 1 mi
- 9/10Chapel Hill High SchoolGrades: 9-12Distance: 1.8 mi
Schools provided by the listing agent
- Elementary: Chapel Hill Carrboro - Carrboro Elementary School
- Middle: Chapel Hill Carrboro - Charles and Lucile McDougle Middle School
- High: Chapel Hill Carrboro - Chapel Hill High School
Source: Doorify MLS. This data may not be complete. We recommend contacting the local school district to confirm school assignments for this home.
Get a cash offer in 3 minutes
Find out how much your home could sell for in as little as 3 minutes with a no-obligation cash offer.
Estimated market value
$506,800
Get a cash offer in 3 minutes
Find out how much your home could sell for in as little as 3 minutes with a no-obligation cash offer.
Estimated market value
$506,800
- North Carolina
- Orange County
- Carrboro
- 27510
- 1701 N Greensboro St
Nearby cities
Nearby zip codes
Other Carrboro Topics
