Private 2.31 Acres | Ideal Multi-Generational Floor Plan | Bordering GRDA Land
This beautifully updated 2-story brick home offers rare privacy & peaceful living on 2.31 acres. Mature trees, natural views & a protected setting.
Designed w/flexibility in mind, this home is an excellent choice for multi-generational living, extended family, or anyone needing separate living spaces. The thoughtfully designed floor plan offers 2 bedrooms & 2 full bathrooms on the main level, along with 2 additional bedrooms, a full bathroom & a spacious 2nd living area on the lower level, providing privacy & room for everyone.
The main-level living area welcomes you with vaulted ceilings, expansive picture windows, & abundant natural light that seamlessly connects the indoors w/the surrounding landscape. The remodeled kitchen features updated countertops, backsplash, appliances, a center island & offers an open design that flows effortlessly into the main living space.
The primary suite is a true retreat, offering 2 walk-in closets—including 1 w/a stackable washer & dryer & a beautifully renovated bathroom w/granite countertops, dual sinks, Jacuzzi tub & a separate tiled shower. A 2nd main-level bedroom includes a walk-in closet & convenient access to a Jack-&-Jill bathroom.
The walk-out lower level is perfect for entertaining or accommodating extended family, aging parents, teenagers, or long-term guests while still providing everyone w/their own space & privacy. The spacious family room featuring a wood-burning fireplace, wet bar, wraparound picture windows, 2 additional bedrooms, a full bathroom & an oversized safe room w/both interior & exterior access.
Major improvements completed between September & November 2023 include a roof, HVAC systems, 3 hot water tanks & a 24kW Generac whole-home generator.
For sale
Price cut: $40.9K (8/20)
$459,000
1701 N Hopi St, Chouteau, OK 74337
4beds
3,938sqft
Single Family Residence
Built in 1987
2.31 Acres Lot
$443,700 Zestimate®
$117/sqft
$-- HOA
What's special
- 99 days
- 279
- 17
Zillow last checked:
Listing updated:
Listed by:
Kimm Kennon 918-864-4922,
Lakeland Real Estate NEOK
Source: MLS Technology, Inc.,MLS#: 2619510 Originating MLS: MLS Technology
Originating MLS: MLS TechnologyFacts & features
Interior
Bedrooms & bathrooms
- Bedrooms: 4
- Bathrooms: 3
- Full bathrooms: 3
Primary bedroom
- Description: Master Bedroom,Private Bath,Separate Closets,Walk-in Closet
- Level: First
Bedroom
- Description: Bedroom,Pullman Bath,Walk-in Closet
- Level: First
Bedroom
- Description: Bedroom,No Bath,Walk-in Closet
- Level: Basement
Bedroom
- Description: Bedroom,No Bath
- Level: Basement
Primary bathroom
- Description: Master Bath,Full Bath,Separate Shower,Whirlpool
- Level: First
Bathroom
- Description: Hall Bath,Full Bath
- Level: First
Other
- Description: ,
Den
- Description: Den/Family Room,Fireplace
- Level: Basement
Kitchen
- Description: Kitchen,Breakfast Nook,Island,Pantry
- Level: First
Living room
- Description: Living Room,Formal,Great Room
- Level: First
Utility room
- Description: Utility Room,Garage,Inside
- Level: First
Heating
- Central, Gas, Heat Pump, Multiple Heating Units
Cooling
- Central Air, 3+ Units
Appliances
- Included: Dishwasher, Disposal, Gas Water Heater, Microwave, Oven, Range, Stove, Plumbed For Ice Maker
- Laundry: Washer Hookup, Electric Dryer Hookup
Features
- Wet Bar, Granite Counters, High Ceilings, High Speed Internet, Ceiling Fan(s), Electric Oven Connection, Electric Range Connection
- Flooring: Carpet, Laminate
- Windows: Aluminum Frames, Other, Insulated Windows, Storm Window(s)
- Basement: Walk-Out Access
- Number of fireplaces: 1
- Fireplace features: Insert, Glass Doors, Wood Burning
Interior area
- Total structure area: 3,938
- Total interior livable area: 3,938 sqft
Property
Parking
- Total spaces: 2
- Parking features: Attached, Garage, Garage Faces Side
- Attached garage spaces: 2
Features
- Levels: Two
- Stories: 2
- Patio & porch: Balcony, Covered, Deck, Patio, Porch
- Pool features: None
- Fencing: Chain Link,Full
- Waterfront features: Boat Ramp/Lift Access
- Body of water: Neosho River
Lot
- Size: 2.31 Acres
- Features: Corner Lot, Mature Trees
Details
- Additional structures: Storage
- Parcel number: C01000060000000900
Construction
Type & style
- Home type: SingleFamily
- Architectural style: Other
- Property subtype: Single Family Residence
Materials
- Brick, Wood Frame
- Foundation: Slab
- Roof: Asphalt,Fiberglass
Condition
- Year built: 1987
Utilities & green energy
- Sewer: Public Sewer
- Water: Rural
- Utilities for property: Electricity Available, Natural Gas Available, Water Available
Green energy
- Energy efficient items: Windows
Community & HOA
Community
- Features: Sidewalks
- Security: Safe Room Interior, Security System Owned, Smoke Detector(s)
- Subdivision: Chouteau Hills
HOA
- Has HOA: No
Location
- Region: Chouteau
Financial & listing details
- Price per square foot: $117/sqft
- Tax assessed value: $411,707
- Annual tax amount: $3,434
- Date on market: 5/28/2026
- Cumulative days on market: 233 days
- Listing terms: Conventional,FHA,USDA Loan,VA Loan
Estimated market value
$443,700
$422,000 - $466,000
$3,051/mo
Price history
| Date | Event | Price |
|---|---|---|
| 8/20/2026 | Price change | $459,000-8.2%$117/sqft |
Source:  MLS Technology, Inc. #2619510 Report a problem MLS Technology, Inc. #2619510 Report a problem | ||
| 6/18/2026 | Price change | $499,900-4.8%$127/sqft |
Source: MLS Technology, Inc. #2619510 Report a problem | ||
| 3/22/2026 | Price change | $525,000-4.5%$133/sqft |
Source: MLS Technology, Inc. #2601630 Report a problem | ||
| 1/15/2026 | Listed for sale | $550,000+155.8%$140/sqft |
Source: MLS Technology, Inc. #2601630 Report a problem | ||
| 8/31/2023 | Sold | $215,000-4.4%$55/sqft |
Source: MLS Technology, Inc. #2323105 Report a problem | ||
| 8/29/2023 | Pending sale | $225,000$57/sqft |
Source: MLS Technology, Inc. #2323105 Report a problem | ||
| 8/2/2023 | Price change | $225,000-2.2%$57/sqft |
Source: MLS Technology, Inc. #2323105 Report a problem | ||
| 7/25/2023 | Listed for sale | $230,000$58/sqft |
Source: MLS Technology, Inc. #2323105 Report a problem | ||
| 7/13/2023 | Pending sale | $230,000$58/sqft |
Source: MLS Technology, Inc. #2323105 Report a problem | ||
| 7/1/2023 | Listed for sale | $230,000+48.4%$58/sqft |
Source: MLS Technology, Inc. #2323105 Report a problem | ||
| 7/30/2012 | Sold | $155,000$39/sqft |
Source: Public Record Report a problem | ||
Public tax history
| Year | Property taxes | Tax assessment |
|---|---|---|
| 2025 | $3,434 +0.1% | $40,645 +3% |
| 2024 | $3,430 +91.2% | $39,461 +86.1% |
| 2023 | $1,794 +5.5% | $21,206 +3% |
| 2022 | $1,700 -1.8% | $20,589 +3% |
| 2021 | $1,731 +9.1% | $19,989 +3% |
| 2020 | $1,587 +4.8% | $19,407 +3% |
| 2019 | $1,514 -0.3% | $18,842 |
| 2017 | $1,518 +1.4% | $18,842 +2% |
| 2016 | $1,497 -0.2% | $18,468 +3% |
| 2015 | $1,499 +3.2% | $17,931 +3% |
| 2014 | $1,453 +17.7% | $17,409 |
| 2013 | $1,234 +49.3% | $17,409 +34% |
| 2012 | $827 +0.9% | $12,990 |
| 2011 | $819 +0.2% | $12,990 |
| 2010 | $817 | $12,990 |
| 2009 | $817 -0.5% | $12,990 |
| 2008 | $821 -1.5% | $12,990 |
| 2007 | $834 | $12,990 |
Find assessor info on the county website
Monthly payment
Est. payment
Payment breakdown
Explore the cost of this home by adjusting the details. Changes won't be saved.Climate risks
Neighborhood: 74337
Nearby schools
Schools provided by the listing agent
- Elementary: Chouteau Mazie
- High: Chouteau Mazie
- District: Chouteau-Mazie - Sch Dist (M2)
Source: MLS Technology, Inc.. This data may not be complete. We recommend contacting the local school district to confirm school assignments for this home.

Similar homes
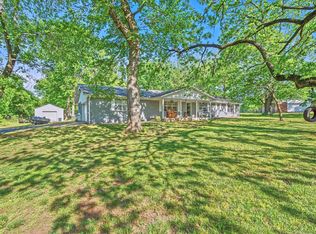
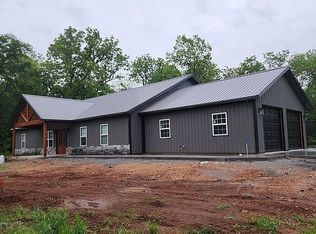
- $469,0005 bd4 ba3k sqft1304 N Iroquois Ave, Chouteau, OK 74337For Sale
 MLS ID #2624068, Greg Keirsey, Keirsey Real Estate. MLS Technology, Inc.
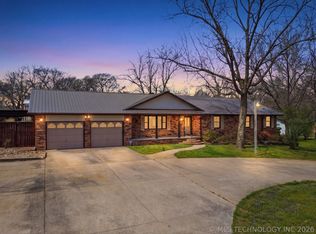
 - $419,0003 bd3 ba3.1k sqft1001 N Hopi St, Chouteau, OK 74337For Sale
 MLS ID #2610095, Karla J Meislahn, Coldwell Banker Select. MLS Technology, Inc.
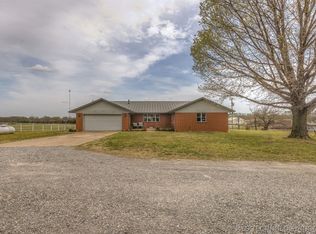
 - $399,9003 bd2 ba2.4k sqft302 N Gas St, Mazie, OK 74337For Sale
 MLS ID #2631434, Kristin Bryan Bell, Keller Williams Preferred. MLS Technology, Inc.
 - $539,9003 bd4 ba3k sqft9728 S 431st Rd, Chouteau, OK 74337For Sale
 MLS ID #2627354, Darren DeLozier, Keller Williams Premier. MLS Technology, Inc.
