Skip main navigation
Sold
  • Price Unknown

    1701 N Jones Ct, Independence, MO 64056

    3beds
    2,661sqft
    Single Family Residence
    Built in 1996
    0.32 Acres Lot
    $315,700 Zestimate®
    $--/sqft
    $2,321 Estimated rent

    Home value

    $315,700

    $290,000 - $344,000

    $2,321/mo

    Zestimate® history
    Loading
    Loading...

    Owner options

    List your home for rent

    $2,321/mo

    Rent Zestimate®

    Find your next renter with Zillow Rental Manager. Plus, with online applications, you can quickly screen prospective tenants – for free.

    Learn more

    $2,321/mo

    Rent Zestimate®

    Refinance and save

    Refinancing to a lower rate could help reduce your monthly payments and save thousands over the life of the loan.

    See today's rates

    Explore your selling options

    Work with a Zillow partner agent

    Leverage their expertise and Zillow's premium Showcase listings to get your home seen by more buyers.

    Get started

    List with your own agent

    Get your home in front of millions of buyers by listing it on Zillow.

    Learn how to do it

    Sell it yourself

    Take full control of how buyers see your home on Zillow by listing For Sale by Owner (FSBO).

    List your home

    What's special

    Large yardVersatile and invitingExpansive walkout basementWelcoming porchAdditional living spacePrimary suiteWalk-in closet
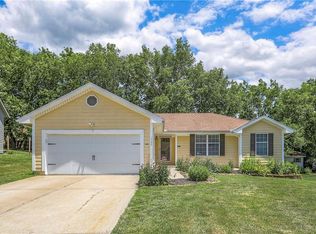
    Welcome to this charming and updated gem nestled in the back end of a cul-de-sac. This spacious home offers a light and airy feel with living space across three bedrooms and three full bathrooms, perfect for those who love comfort and style. Step inside and be greeted by a cozy living area complete with a fireplace, perfect for relaxing evenings. The updated interior boasts carpet floors that add warmth and comfort throughout. The primary suite features a walk-in closet, providing ample storage space for your wardrobe. The other two bedrooms are good sized, offering plenty of room for creativity and comfort. The kitchen flows effortlessly to a private outdoor space, ideal for weekend barbecues or simply enjoying the fresh air. With its large yard offering endless possibilities for gardening, pets, family and friends or outdoor activities. The expansive walkout basement is a standout feature, offering additional living space that is both versatile and inviting. Whether you need a home office, a workout area, a cozy retreat, or another hang-out space this basement has you covered. Additional perks include the attached 2 car garage and the welcoming porch is the perfect spot to unwind and enjoy the surroundings. Don't miss your chance to make this delightful property your new home!

    Zillow last checked:

    Listing updated:

    Listed by:

    Breanna Leahy 913-953-1010,

    Compass Realty Group

    Bought with:

    Clare Bowen, 2020028425

    Rival Real Estate

    Source: Heartland MLS as distributed by MLS GRID,MLS#: 2514573MLS Logo

    Facts & features

    Interior

    Bedrooms & bathrooms
    • Bedrooms: 3
    • Bathrooms: 3
    • Full bathrooms: 3
    Primary bedroom
    • Features: Carpet, Ceiling Fan(s)
    • Level: First
    Bedroom 2
    • Features: Carpet
    • Level: First
    Bedroom 3
    • Features: Carpet
    • Level: First
    Primary bathroom
    • Features: Shower Only, Vinyl, Walk-In Closet(s)
    • Level: First
    Bathroom 2
    • Features: Shower Over Tub, Vinyl
    • Level: First
    Bathroom 3
    • Features: Shower Only, Vinyl
    • Level: Basement
    Great room
    • Features: Carpet, Ceiling Fan(s), Fireplace
    • Level: First
    Kitchen
    • Features: Ceramic Tiles, Pantry, Wood Floor
    • Level: First
    Recreation room
    • Features: All Carpet
    • Level: Basement
    Heating
    • Forced Air
    Cooling
    • Electric
    Appliances
    • Laundry: Bedroom Level, Electric Dryer Hookup
    Features
    • Walk-In Closet(s)
    • Flooring: Carpet
    • Basement: Finished,Full,Walk-Out Access
    • Number of fireplaces: 1
    • Fireplace features: Great Room
    Interior area
    • Total structure area: 2,661
    • Total interior livable area: 2,661 sqft
    • Finished area above ground: 1,461
    • Finished area below ground: 1,200

    Property

    Parking
    • Total spaces: 2
    • Parking features: Attached, Garage Faces Front
    • Attached garage spaces: 2
    Features
    • Patio & porch: Covered, Porch
    • Fencing: Metal
    Lot
    • Size: 0.32 Acres
    • Features: City Lot, Cul-De-Sac
    Details
    • Parcel number: 16240052800000000

    Construction

    Type & style
    • Home type: SingleFamily
    • Architectural style: Traditional
    • Property subtype: Single Family Residence
    Materials
    • Lap Siding, Wood Siding
    • Roof: Composition
    Condition
    • Year built: 1996

    Utilities & green energy

    • Sewer: Public Sewer
    • Water: Public

    Community & HOA

    Community
    • Subdivision: Blue Mills West
    HOA
    • Has HOA: No
    Location
    • Region: Independence

    Financial & listing details

    • Tax assessed value: $234,080
    • Annual tax amount: $3,695
    • Date on market: 10/11/2024
    • Listing terms: Cash,Conventional,FHA,VA Loan
    • Ownership: Private

    Price history

    DateEventPrice
    12/2/2024Sold--
    Source: Heartland MLS as distributed by MLS GRID #2514573 Report a problem
    11/10/2024Pending sale$295,000$111/sqft
    Source: Heartland MLS as distributed by MLS GRID #2514573 Report a problem
    11/4/2024Contingent$295,000$111/sqft
    Source: Heartland MLS as distributed by MLS GRID #2514573 Report a problem
    10/29/2024Listed for sale$295,000$111/sqft
    Source: Heartland MLS as distributed by MLS GRID #2514573 Report a problem
    10/24/2024Contingent$295,000$111/sqft
    Source: Heartland MLS as distributed by MLS GRID #2514573 Report a problem
    10/11/2024Listed for sale$295,000+161.1%$111/sqft
    Source: Heartland MLS as distributed by MLS GRID #2514573 Report a problem
    6/15/2018Sold--
    Source: Heartland MLS as distributed by MLS GRID #2108408 Report a problem
    2/15/2018Sold--
    Source: Public Record Report a problem
    1/23/2018Pending sale$113,000$42/sqft
    Source: Realty Platinum Professionals #2084135 Report a problem
    12/26/2017Listed for sale$113,000$42/sqft
    Source: Realty Platinum Professionals #2084135 Report a problem

    Public tax history

    YearProperty taxesTax assessment
    2025$3,629 -2.2%$44,475 -4.9%
    2024$3,712 +0.5%$46,748
    2023$3,695 +32.1%$46,748 +39%
    2022$2,798 +0%$33,630
    2021$2,797 +10.7%$33,630 +12.2%
    2020$2,526 +1%$29,961
    2019$2,502 $29,961 +14.9%
    2018$2,502 +11.2%$26,076
    2017$2,250 +15.2%$26,076 +2.6%
    2016$1,954 +7%$25,422 +6.6%
    2014$1,826 +1.5%$23,849
    2013$1,798 +0.1%$23,849
    2012$1,797 +1.4%$23,849
    2011$1,773 +0.4%$23,849
    2010$1,765 -2%$23,849
    2009$1,801 +0.2%$23,849 -9%
    2008$1,797 +11.8%$26,209
    2007$1,608 +0.1%$26,209 +13%
    2006$1,607 +13.6%$23,193
    2005$1,414 +9.4%$23,193 +15%
    2004$1,293 +5.1%$20,168
    2003$1,231 +0.8%$20,168 +8%
    2002$1,221 +0%$18,674
    2001$1,220 $18,674
    Find assessor info on the county website

    Neighborhood: Blue Village

    Nearby schools

    GreatSchools rating
    Schools provided by the listing agent
    • Elementary: Blue Hills
    • Middle: Fire Prairie
    • High: Fort Osage

    Source: Heartland MLS as distributed by MLS GRID. This data may not be complete. We recommend contacting the local school district to confirm school assignments for this home.

    Get a cash offer in 3 minutes
    Find out how much your home could sell for in as little as 3 minutes with a no-obligation cash offer.
    Estimated market value
    $315,700
    Get a cash offer in 3 minutes
    Find out how much your home could sell for in as little as 3 minutes with a no-obligation cash offer.
    Estimated market value
    $315,700