Beautiful One of a Kind! * Nearly 1/2 Acre Wooded Lot with Mature Trees, Gardens, Fire Pit & Large Deck for Grilling and Entertaining * Refinished Wood Flooring & Trim Thru-Out * Gorgeous Sunroom Surrounded with Windows for Lots of Natural Light! * Newer Roof (2021) * Updated Fixtures * Low Maintenance Vinyl Siding * Large Welcoming Covered Front Porch * Such a Nice Yard... with Room for Chickens... Which do not Remain * Separate Laundry/Mud Room * Square Footage does not take into Account the Approx., 300 sq. ft. Sunroom * PLEASE NOTE WE ARE IN A MULTIPLE OFFER SITUATION BEST & FINAL DUE 12P SUNDAY, 23RD
Sold-co-op w/mbr
Price Unknown
1701 N Richmond Dr, Wichita, KS 67203
2beds
1,099sqft
Single Family Onsite Built
Built in 1952
0.49 Acres Lot
$211,500 Zestimate®
$--/sqft
$1,251 Estimated rent
Home value
$211,500
$201,000 - $222,000
$1,251/mo
Zestimate® history
Owner options
List your home for rent
$1,251/mo
Rent Zestimate®
Find your next renter with Zillow Rental Manager. Plus, with online applications, you can quickly screen prospective tenants – for free.
$1,251/mo
Rent Zestimate®
Refinance and save
Refinancing to a lower rate could help reduce your monthly payments and save thousands over the life of the loan.
Explore your selling options
Work with a Zillow partner agent
Leverage their expertise and Zillow's premium Showcase listings to get your home seen by more buyers.
Get startedList with your own agent
Get your home in front of millions of buyers by listing it on Zillow.
Learn how to do itSell it yourself
Take full control of how buyers see your home on Zillow by listing For Sale by Owner (FSBO).
List your homeWhat's special
Zillow last checked:
Listing updated:
Listed by:
Cheryl Huebert CELL:316-393-4310,
Better Homes & Gardens Real Estate Wostal Realty
Bought with:
Marcus Baysinger, 00239418
Source: SCKMLS as distributed by MLS GRID,MLS#: 640775
Facts & features
Interior
Bedrooms & bathrooms
- Bedrooms: 2
- Bathrooms: 2
- Full bathrooms: 1
- 1/2 bathrooms: 1
Primary bedroom
- Description: Wood
- Level: Main
- Area: 153.18
- Dimensions: 11.1x13.8
Dining room
- Description: Wood
- Level: Main
- Area: 121.38
- Dimensions: 10.2x11.9
Kitchen
- Description: Tile
- Level: Main
- Area: 107.38
- Dimensions: 9.10x11.8
Laundry
- Description: Tile
- Level: Main
- Area: 125.08
- Dimensions: 10.6x11.8
Living room
- Description: Wood
- Level: Main
- Area: 214.5
- Dimensions: 14.3x15
Sun room
- Description: Luxury Vinyl
- Level: Main
- Area: 163.75
- Dimensions: 12.5x13.1
Heating
- Forced Air, Natural Gas
Cooling
- Central Air, Electric
Appliances
- Included: Dishwasher, Disposal
- Laundry: Main Level, Laundry Room
Features
- Ceiling Fan(s)
- Flooring: Hardwood
- Doors: Storm Door(s)
- Windows: Window Coverings-Part, Storm Window(s)
- Basement: None
- Number of fireplaces: 1
- Fireplace features: One, Electric, Decorative
Interior area
- Total interior livable area: 1,099 sqft
- Finished area above ground: 1,099
- Finished area below ground: 0
Property
Parking
- Total spaces: 2
- Parking features: Attached, Garage Door Opener
- Garage spaces: 2
Features
- Levels: One
- Stories: 1
- Patio & porch: Deck
- Exterior features: Guttering - ALL
Lot
- Size: 0.49 Acres
- Features: Irregular Lot, Wooded
Details
- Additional structures: Storage
- Parcel number: 1311204102031.00
Construction
Type & style
- Home type: SingleFamily
- Architectural style: Ranch
- Property subtype: Single Family Onsite Built
Materials
- Frame w/Less than 50% Mas, Vinyl/Aluminum
- Foundation: None
- Roof: Composition
Condition
- Year built: 1952
Utilities & green energy
- Gas: Natural Gas Available
- Utilities for property: Sewer Available, Natural Gas Available, Public
Community & HOA
Community
- Subdivision: PAUL ADAMS
HOA
- Has HOA: No
Location
- Region: Wichita
Financial & listing details
- Tax assessed value: $185,400
- Annual tax amount: $1,704
- Date on market: 6/20/2024
- Cumulative days on market: 3 days
- Ownership: Individual
- Road surface type: Paved
Price history
Price history is unavailable.
Public tax history
| Year | Property taxes | Tax assessment |
|---|---|---|
| 2025 | $2,237 +21.8% | $21,322 +21.7% |
| 2024 | $1,836 +7.2% | $17,515 +12% |
| 2023 | $1,713 +7.2% | $15,641 |
| 2022 | $1,598 +4.2% | -- |
| 2021 | $1,533 | -- |
| 2020 | -- | $12,639 +10% |
| 2019 | -- | $11,489 |
| 2018 | $1,307 +8.1% | $11,489 |
| 2017 | $1,209 +100.3% | -- |
| 2016 | $603 -49.6% | -- |
| 2015 | $1,198 +2% | -- |
| 2014 | $1,174 | -- |
| 2013 | -- | -- |
| 2012 | -- | -- |
| 2011 | -- | $10,661 -0.8% |
| 2008 | -- | $10,742 +3% |
| 2007 | -- | $10,431 +1.6% |
| 2006 | -- | $10,270 +3% |
| 2005 | -- | $9,971 +0.7% |
| 2004 | -- | $9,902 +6% |
| 2003 | -- | $9,339 +3% |
| 2002 | -- | $9,063 +9.1% |
| 2000 | -- | $8,304 |
Find assessor info on the county website
Neighborhood: Indian Hills Riverbend
Nearby homes
- $171,1002 bd-- ba1k sqft1701 N Richmond St, Wichita, KS 67203Off Market
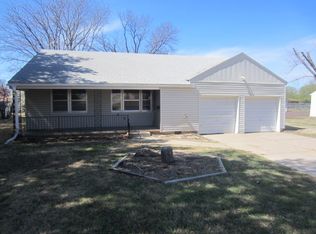
- $163,7003 bd1 ba1.1k sqft1715 N Richmond Dr, Wichita, KS 67203Off Market
- $150,2002 bd1 ba956 sqft1639 N Richmond Dr, Wichita, KS 67203Off Market
- $177,4002 bd1 ba1k sqft1723 N Richmond Dr, Wichita, KS 67203Off Market
- $193,8002 bd1 ba1.3k sqft1712 N Edwards Ave, Wichita, KS 67203Off Market
- $207,1003 bd1 ba1.6k sqft1720 N Edwards Ave, Wichita, KS 67203Off Market
- $170,1002 bd1 ba956 sqft1633 N Richmond Dr, Wichita, KS 67203Off Market
- $157,3002 bd1 ba956 sqft1633 N Richmond St, Wichita, KS 67203Off Market
Nearby schools
GreatSchools rating
- 3/10O K Elementary SchoolGrades: PK-5Distance: 1 mi
- 3/10Pleasant Valley Middle SchoolGrades: 6-8Distance: 1.7 mi
- 1/10North High SchoolGrades: 9-12Distance: 1.6 mi
Schools provided by the listing agent
- Elementary: Ok
- Middle: Marshall
- High: North
Source: SCKMLS as distributed by MLS GRID. This data may not be complete. We recommend contacting the local school district to confirm school assignments for this home.
Sell for more on Zillow
Get a Zillow Showcase℠ listing at no additional cost and you could sell for .
$211,500
2% more
+$4,230
With Zillow Showcase(estimated)
$215,730
- Kansas
- Sedgwick County
- Wichita
- 67203
- Indian Hills Riverbend
- 1701 N Richmond Dr
Nearby cities
Nearby neighborhoods
Nearby zip codes
Other Wichita Topics
