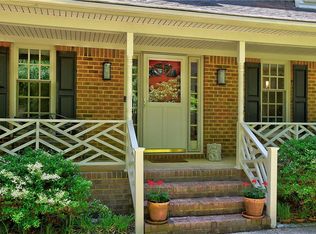
Live in your own botanical garden. More than 100 trees, dogwoods and azaleas. Minimal grass to mow. Spend hours watching "Mother Nature" complete with spectacular water views. Sunset views to die for. Cobblestone and Western Cypress exterior will provide more efficient utility bills year-round. Located close to park and 2 blocks to Rec Center. Remodeled primary and guest bath upstairs including new piping 2025. New electric range 2026. New roof in 2025. Updated covered rear porch with new stairs to flagstone patio 2022. Fence in back yard installed below ground for added pet security. Hugh rooms with wide halls provides plenty of space for entertaining. Easy to park 8 cars without blocking circular driveway. Laundry room with clothes shoot. Emergency whole house generator. Central vacuum and intercom "as-is". Don't miss this beautiful Great Neck home!
For sale
$1,061,000
1701 N River Rd, Virginia Beach, VA 23454
5beds
3,000sqft
Single Family Residence
Built in 1973
-- sqft lot
$-- Zestimate®
$354/sqft
$-- HOA
What's special
Central vacuum and intercomSpectacular water viewsEmergency whole house generator
- 15 days
- 1,161
- 43
Zillow last checked:
Listing updated:
Listed by:
Jim Martin,
RE/MAX Allegiance 757-490-7300,
Edwin Rucker,
RE/MAX Allegiance
Source: REIN Inc.,MLS#: 10653829
Facts & features
Interior
Bedrooms & bathrooms
- Bedrooms: 5
- Bathrooms: 3
- Full bathrooms: 3
Rooms
- Room types: 1st Floor BR, Attic, Breakfast Area, PBR with Bath, Utility Room
Primary bedroom
- Level: Second
Bedroom
- Level: Second
Full bathroom
- Level: First
Dining room
- Level: First
Family room
- Level: First
Kitchen
- Level: First
Utility room
- Level: First
Heating
- Natural Gas, Programmable Thermostat
Cooling
- Central Air
Appliances
- Included: Dishwasher, Dryer, Electric Range, Refrigerator, Washer, Electric Water Heater
- Laundry: Dryer Hookup, Washer Hookup
Features
- Walk-In Closet(s), Ceiling Fan(s), Central Vacuum, Entrance Foyer, Pantry
- Flooring: Carpet, Ceramic Tile, Laminate/LVP, Other
- Doors: Storm Door(s)
- Basement: Crawl Space
- Attic: Permanent Stairs,Scuttle,Walk-In
- Number of fireplaces: 1
- Fireplace features: Fireplace Gas-natural
Interior area
- Total interior livable area: 3,000 sqft
Video & virtual tour
Property
Parking
- Total spaces: 2
- Parking features: Garage Att 2 Car, Oversized, 4 Space, Off Street, Garage Door Opener
- Attached garage spaces: 2
Accessibility
- Accessibility features: Casement/Crank Windows, Accessible Hallway(s), Handheld Showerhead, Main Floor Laundry, Pocket Doors
Features
- Levels: Tri-Level,Two
- Stories: 2
- Patio & porch: Deck, Porch, Screened Porch
- Exterior features: Dog Run
- Pool features: None
- Fencing: Back Yard,Full,Fenced
- Has view: Yes
- View description: Water, Trees/Woods
- Has water view: Yes
- Water view: Water
- Waterfront features: Marsh, Tidal
- Frontage length: 216
Lot
- Dimensions: 216 x 93 x 276 x 75 x 230
- Features: Corner, Wooded
Details
- Parcel number: 14996226210000
- Zoning: R40
- Other equipment: Attic Fan, Backup Generator, Generator Hookup, Pump
Construction
Type & style
- Home type: SingleFamily
- Architectural style: Contemp
- Property subtype: Single Family Residence
Materials
- Stone, Wood Siding
- Foundation: Slab
- Roof: Composition
Condition
- New construction: No
- Year built: 1973
Utilities & green energy
- Sewer: City/County
- Water: City/County, Well
- Utilities for property: Cable Hookup
Community & HOA
Community
- Security: Security System
- Subdivision: Forest Hills - 288
HOA
- Has HOA: No
Location
- Region: Virginia Beach
Financial & listing details
- Price per square foot: $354/sqft
- Tax assessed value: $798,100
- Annual tax amount: $7,742
- Date on market: 9/16/2026
Estimated market value
Not available
Estimated sales range
Not available
Not available
Price history
Price history is unavailable.
Public tax history
| Year | Property taxes | Tax assessment |
|---|---|---|
| 2025 | $7,742 -1% | $798,100 +1.1% |
| 2024 | $7,817 +9.9% | $789,600 +9.9% |
| 2023 | $7,112 +8.8% | $718,400 +8.8% |
| 2022 | $6,539 +30.3% | $660,500 +30.3% |
| 2021 | $5,018 -11.2% | $506,900 -0.7% |
| 2020 | $5,654 +10.1% | $510,500 -0.3% |
| 2019 | $5,135 | $512,200 |
| 2018 | $5,135 +0.4% | $512,200 +0.4% |
| 2017 | $5,113 +2.7% | $510,000 +1.4% |
| 2016 | $4,978 +7.9% | $502,800 +7.9% |
| 2015 | $4,614 | $466,100 +2.9% |
| 2014 | $4,614 | $453,100 +1.9% |
| 2013 | -- | $444,600 |
| 2012 | -- | $444,600 |
| 2011 | -- | $444,600 -10.5% |
| 2010 | -- | $496,900 -24.2% |
| 2007 | -- | $655,848 +26.7% |
| 2006 | -- | $517,784 +14.9% |
| 2005 | -- | $450,624 +19.7% |
| 2004 | -- | $376,304 +8.1% |
| 2003 | -- | $348,192 +11.1% |
| 2002 | -- | $313,464 +8.7% |
| 2001 | -- | $288,464 |
Find assessor info on the county website
Monthly payment
Est. payment
Payment breakdown
Explore the cost of this home by adjusting the details. Changes won't be saved.Climate risks
Neighborhood: Great Neck
Nearby schools
Schools provided by the listing agent
- Elementary: John B. Dey Elementary
- Middle: Great Neck Middle
- High: Frank W. Cox
Source: REIN Inc.. This data may not be complete. We recommend contacting the local school district to confirm school assignments for this home.
- $1,663,6006 bd6 ba6.2k sqft2688 River Rd, Virginia Beach, VA 23454Off Market
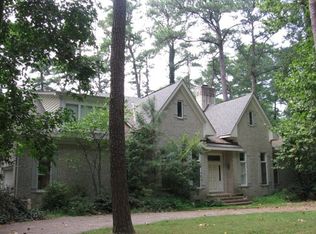
- $1,085,8005 bd3 ba3.1k sqft1709 N River Rd, Virginia Beach, VA 23454Off Market
- $979,6004 bd4 ba2.6k sqft1700 N River Rd, Virginia Beach, VA 23454Off Market
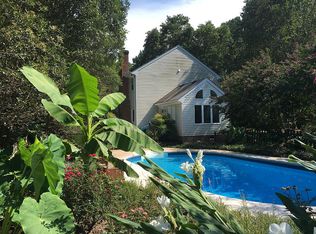
- $1,316,1005 bd3 ba4.8k sqft1725 N River Rd, Virginia Beach, VA 23454Off Market
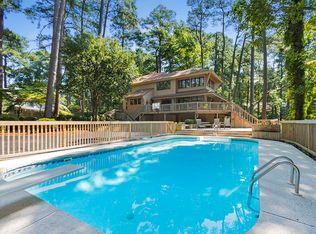
Similar homes
- $949,9005 bd3 ba3.2k sqft2000 Bay Breeze Ct, Virginia Beach, VA 23454For Sale
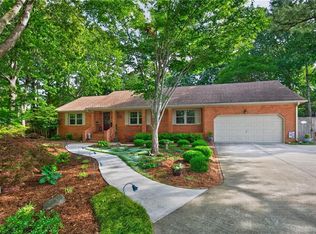 MLS ID #10649603, Stacey Rouse. REIN Inc.
 - $999,0004 bd3 ba3k sqft1101 N Inlynnview Rd, Virginia Beach, VA 23454For Sale
 MLS ID #10644412, Stephanie Clark. REIN Inc.
 - $765,0004 bd3 ba2.4k sqft2272 Tanglewood Trl, Virginia Beach, VA 23454For Sale
 MLS ID #10655627, Jennifer Cool. REIN Inc.
 - $1,075,0005 bd3 ba4.1k sqft946 Quail Run Quay, Virginia Beach, VA 23452For Sale
 MLS ID #10635204, Deborah Baisden. REIN Inc.
