Skip main navigation
Closed
  • $517,000

    1701 N Sayre Ave, Chicago, IL 60707

    4beds
    2,000sqft
    Single Family Residence
    Built in 1948
    5,270 Square Feet Lot
    $513,100 Zestimate®
    $259/sqft
    $3,764 Estimated rent

    Home value

    $513,100

    $487,000 - $539,000

    $3,764/mo

    Zestimate® history
    Loading
    Loading...

    Owner options

    List your home for rent

    $3,764/mo

    Rent Zestimate®

    Find your next renter with Zillow Rental Manager. Plus, with online applications, you can quickly screen prospective tenants – for free.

    Learn more

    $3,764/mo

    Rent Zestimate®

    Refinance and save

    $3,647/mo

    Est. payment

    Refinancing to a lower rate could help reduce your monthly payments and save thousands over the life of the loan.

    See today's rates

    $3,647/mo

    Est. payment

    Explore your selling options

    Work with a Zillow partner agent

    Leverage their expertise and Zillow's premium Showcase listings to get your home seen by more buyers.

    Get started

    List with your own agent

    Get your home in front of millions of buyers by listing it on Zillow.

    Learn how to do it

    Sell it yourself

    Take full control of how buyers see your home on Zillow by listing For Sale by Owner (FSBO).

    List your home

    What's special

    Fully finished basementThree generously sized bedroomsCustom light fixturesGorgeous kitchenAmple storageBeautiful staircaseGleaming hardwood floors throughout
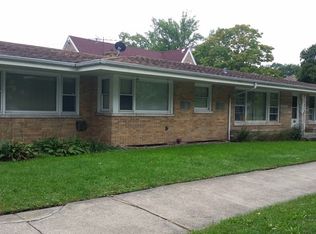
    Located in the heart of Galewood, all-brick, two-story Georgian style home has been completely remodeled from top to bottom located on an oversized corner lot. Everything is new!! Gorgeous kitchen with 42" white shaker wood cabinetry blended with quartz countertops and backsplash, finished with stainless steel appliances and breakfast bar. Beautiful staircase leads to three generously sized bedrooms on the second floor and stunning full bathroom. Gleaming hardwood floors throughout. The fully finished basement expands the living space with an additional bedroom, full bathroom, large laundry room, and ample storage. A walkout door provides easy access to the expansive backyard, where you'll find a custom-built, pressure-treated wood deck-ideal for outdoor gatherings, and huge yard with so many possibilities. Other features in this home are custom light fixtures, ceiling fans with remote controls, and window treatments. A full bathroom includes a Wi-Fi-enabled fan for added comfort. Come see for yourself, quality finishes and workmanship throughout!

    Zillow last checked:

    Listing updated:

    Listed by:

    Sohail Salahuddin (312)437-7799,

    eXp Realty

    Bought with:

    Frank Scaletta

    xr realty

    Source: MRED as distributed by MLS GRID,MLS#: 12681842MLS Logo

    Facts & features

    Interior

    Bedrooms & bathrooms
    • Bedrooms: 4
    • Bathrooms: 3
    • Full bathrooms: 2
    • 1/2 bathrooms: 1
    Rooms
    • Room types: No additional rooms
    Primary bedroom
    • Features: Flooring (Hardwood), Window Treatments (Blinds), Bathroom (34 Inch or Lower Vanity)
    • Level: Second
    • Area: 156 Square Feet
    • Dimensions: 12X13
    Bedroom 2
    • Features: Flooring (Hardwood), Window Treatments (Blinds)
    • Level: Second
    • Area: 120 Square Feet
    • Dimensions: 10X12
    Bedroom 3
    • Features: Flooring (Hardwood), Window Treatments (Blinds)
    • Level: Second
    • Area: 90 Square Feet
    • Dimensions: 10X9
    Bedroom 4
    • Features: Flooring (Carpet)
    • Level: Basement
    • Area: 120 Square Feet
    • Dimensions: 12X10
    Dining room
    • Features: Flooring (Engineered Hardwood), Window Treatments (Blinds)
    • Level: Main
    • Area: 90 Square Feet
    • Dimensions: 10X9
    Family room
    • Features: Flooring (Engineered Hardwood), Window Treatments (Blinds)
    • Level: Basement
    • Area: 216 Square Feet
    • Dimensions: 12X18
    Kitchen
    • Features: Kitchen (Custom Cabinetry), Flooring (Engineered Hardwood)
    • Level: Main
    • Area: 99 Square Feet
    • Dimensions: 11X9
    Laundry
    • Features: Flooring (Engineered Hardwood), Window Treatments (Blinds)
    • Level: Basement
    • Area: 77 Square Feet
    • Dimensions: 7X11
    Living room
    • Features: Flooring (Engineered Hardwood), Window Treatments (Blinds)
    • Level: Main
    • Area: 198 Square Feet
    • Dimensions: 11X18
    Heating
    • Natural Gas
    Cooling
    • Central Air
    Appliances
    • Included: Range, Microwave, Dishwasher, Refrigerator, Washer, Dryer
    • Laundry: Sink
    Features
    • Quartz Counters
    • Basement: Unfinished,Full
    • Number of fireplaces: 1
    • Fireplace features: Wood Burning, Living Room
    Interior area
    • Total structure area: 0
    • Total interior livable area: 2,000 sqft

    Property

    Accessibility
    • Accessibility features: No Disability Access
    Features
    • Stories: 2
    • Patio & porch: Deck
    Lot
    • Size: 5,270 Square Feet
    Details
    • Parcel number: 13313170200000
    • Special conditions: None

    Construction

    Type & style
    • Home type: SingleFamily
    • Architectural style: American 4-Sq.
    • Property subtype: Single Family Residence
    Materials
    • Brick
    • Foundation: Concrete Perimeter
    • Roof: Asphalt
    Condition
    • New construction: No
    • Year built: 1948

    Utilities & green energy

    • Sewer: Public Sewer
    • Water: Lake Michigan

    Community & HOA

    HOA
    • Services included: None
    Location
    • Region: Chicago

    Financial & listing details

    • Price per square foot: $259/sqft
    • Tax assessed value: $340,000
    • Annual tax amount: $5,641
    • Date on market: 6/18/2026
    • Listing terms: Conventional
    • Ownership: Fee Simple

    Price history

    DateEventPrice
    7/13/2026Sold$517,000+3.4%$259/sqft
    Source: MRED as distributed by MLS GRID #12681842 Report a problem
    6/19/2026Contingent$499,900$250/sqft
    Source: MRED as distributed by MLS GRID #12681842 Report a problem
    6/18/2026Listed for sale$499,900$250/sqft
    Source: MRED as distributed by MLS GRID #12681842 Report a problem
    6/18/2026Listing removed$499,900$250/sqft
    Source: eXp Realty #12635658 Report a problem
    5/1/2026Listed for sale$499,900$250/sqft
    Source: MRED as distributed by MLS GRID #12635658 Report a problem
    5/1/2026Listing removed$499,900$250/sqft
    Source: eXp Realty #12621430 Report a problem
    4/25/2026Contingent$499,900$250/sqft
    Source: MRED as distributed by MLS GRID #12621430 Report a problem
    4/16/2026Listed for sale$499,900$250/sqft
    Source: MRED as distributed by MLS GRID #12621430 Report a problem
    4/13/2026Contingent$499,900$250/sqft
    Source: MRED as distributed by MLS GRID #12594958 Report a problem
    3/20/2026Listed for sale$499,900-10.3%$250/sqft
    Source: MRED as distributed by MLS GRID #12594958 Report a problem
    3/11/2026Listing removed$557,000$279/sqft
    Source: MRED as distributed by MLS GRID #12578847 Report a problem
    2/27/2026Listed for sale$557,000-2.1%$279/sqft
    Source: MRED as distributed by MLS GRID #12578847 Report a problem
    2/27/2026Listing removed$569,000$285/sqft
    Source: MRED as distributed by MLS GRID #12572809 Report a problem
    2/20/2026Listed for sale$569,000+63%$285/sqft
    Source: MRED as distributed by MLS GRID #12572809 Report a problem
    8/4/2025Listing removed$349,000$175/sqft
    Source: MRED as distributed by MLS GRID #12391245 Report a problem
    6/24/2025Price change$349,000-2.8%$175/sqft
    Source: MRED as distributed by MLS GRID #12391245 Report a problem
    6/12/2025Listed for sale$359,000+56.1%$180/sqft
    Source: MRED as distributed by MLS GRID #12391245 Report a problem
    4/16/2025Sold$230,000$115/sqft
    Source: Public Record Report a problem

    Public tax history

    YearProperty taxesTax assessment
    2024-- $34,000 +54.6%
    2023$3,384 +3.8%$21,998
    2022$3,260 -26.3%$21,998
    2021$4,426 -16.8%$21,998 -7.8%
    2020$5,320 +28.2%$23,868 -11%
    2019$4,150 +1.8%$26,819
    2018$4,079 +25.8%$26,819 +26.9%
    2017$3,243 -4%$21,132
    2016$3,377 +10.7%$21,132
    2015$3,050 -7.6%$21,132 -4.7%
    2014$3,300 -1.7%$22,174 -3.4%
    2013$3,357 +0.1%$22,953
    2012$3,354 -1%$22,953 -7.5%
    2011$3,388 -11.7%$24,820 -16.2%
    2010$3,837 +54.3%$29,624
    2009$2,487 +3.3%$29,624 -7.2%
    2008$2,406 +7.2%$31,910
    2007$2,244 -3%$31,910
    2006$2,313 -5.8%$31,910 +45.4%
    2005$2,455 +2.4%$21,948
    2004$2,397 +3.6%$21,948
    2003$2,315 -5%$21,948 +34%
    2002$2,435 -2.2%$16,377
    2001$2,490 +4.3%$16,377
    2000$2,388 -0.2%$16,377 +13.7%
    1999$2,392 $14,407
    Find assessor info on the county website

    Neighborhood: Galewood

    Nearby schools

    GreatSchools rating
    Schools provided by the listing agent
    • District: 299

    Source: MRED as distributed by MLS GRID. This data may not be complete. We recommend contacting the local school district to confirm school assignments for this home.

    Get a cash offer in 3 minutes
    Find out how much your home could sell for in as little as 3 minutes with a no-obligation cash offer.
    Estimated market value
    $513,100
    Get a cash offer in 3 minutes
    Find out how much your home could sell for in as little as 3 minutes with a no-obligation cash offer.
    Estimated market value
    $513,100