Skip main navigation
Sold for $1,900,000
Street View
  • $1,900,000

    1701 N Taylor St, Arlington, VA 22207

    5beds
    3,855sqft
    Single Family Residence
    Built in 1999
    0.26 Acres Lot
    $1,909,600 Zestimate®
    $493/sqft
    $6,316 Estimated rent

    Home value

    $1,909,600

    $1.80M - $2.04M

    $6,316/mo

    Zestimate® history
    Loading
    Loading...

    Owner options

    List your home for rent

    $6,316/mo

    Rent Zestimate®

    Find your next renter with Zillow Rental Manager. Plus, with online applications, you can quickly screen prospective tenants – for free.

    Learn more

    $6,316/mo

    Rent Zestimate®

    Refinance and save

    $9,568/mo

    Est. payment

    Refinancing to a lower rate could help reduce your monthly payments and save thousands over the life of the loan.

    See today's rates

    $9,568/mo

    Est. payment

    Explore your selling options

    Work with a Zillow partner agent

    Leverage their expertise and Zillow's premium Showcase listings to get your home seen by more buyers.

    Get started

    List with your own agent

    Get your home in front of millions of buyers by listing it on Zillow.

    Learn how to do it

    Sell it yourself

    Take full control of how buyers see your home on Zillow by listing For Sale by Owner (FSBO).

    List your home

    What's special

    Fenced backyardAutomatic garage openerModern garageBreakfast bar islandClose to restaurantsTall ceilingsUpgraded carpentry
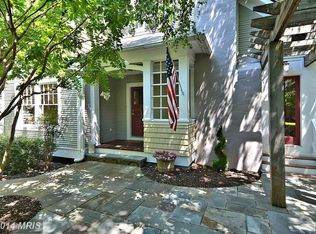
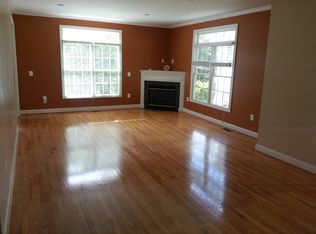
    Storybook Craftsman home designed by Morris-Day. Unmistaken and stunning with its signature soft architectural lines, hip roof, both covered front and back screened-in-porches overlooking the magnificent oversized back yard (property is 0.26 acres). This captivating and timeless 5 bedroom, 3 full bath, and 1 half bath home seems to check all the boxes. Located in the sought-after Willet Heights neighborhood, it is walking distance to the Ballston metro (0.8 miles), I-66, and the vibrant Ballston Quarter. Over 3800+ finished square feet on three finished levels of this charming home. The main level is complete with spacious kitchen offering stainless appliances, granite counters and breakfast bar island, there adjoined by a generous sized family room. The back screened-in porch off the family room might be the heart and soul of the home ....a spot for intimate gatherings or a staging area for grand backyard parties. There also is a comfortable living room parlor, a foyer entry, and a formal dining room. Bonus main level room found in the form of the den or office with its adjacent half bathroom. Confidently drive into the modern garage with its automatic garage opener, tall ceilings, and storage areas. Bring the groceries right inside! The upper level has 4 spacious, sundrenched bedrooms, and primary bedroom suite with soaking tub and separate shower. The lower level features a walk out basement to the back yard through the enormous rec room. Also a 5th bedroom, with adjacent full bath room, exercise room, separate laundry room, and storage and utility room. Further noteable highlights include wood floors, built-in indoor/ outdoor sound system, 70" Wall mounted flat screen television and entertainment center, both hung shutters and plantation shutters, upgraded carpentry and built-ins throughout, unforgettable a private, fenced backyard with playset to convey. Minutes to the airports, the Pentagon, downtown Washington DC, the newly expanded Virginia Hospital Center, Marymount University and George Mason Law School and close to restaurants, coffee shops, conveniences, parks, playgrounds and walking and biking trails. School pyramid is Glebe, Hamm and Washington Liberty.

    Zillow last checked:

    Listing updated:

    Listed by:

    Bret Brock 703-538-6030,

    Brock Realty,

    Listing Team: Bret Brock & Holly Brock Amaya

    Bought with:

    Jim Connolly, 0225196535

    Long & Foster Real Estate, Inc.

    Source: Bright MLS,MLS#: VAAR2037316MLS Logo

    Facts & features

    Interior

    Bedrooms & bathrooms
    • Bedrooms: 5
    • Bathrooms: 4
    • Full bathrooms: 3
    • 1/2 bathrooms: 1
    • Main level bathrooms: 1
    Basement
    • Area: 1179
    Heating
    • Forced Air, Zoned, Natural Gas
    Cooling
    • Central Air, Zoned, Electric
    Appliances
    • Included: Cooktop, Dishwasher, Disposal, Dryer, Exhaust Fan, Humidifier, Ice Maker, Self Cleaning Oven, Oven, Refrigerator, Washer, Gas Water Heater
    Features
    • Breakfast Area, Kitchen - Gourmet, Dining Area, Built-in Features, Chair Railings, Crown Molding, Upgraded Countertops, Primary Bath(s)
    • Flooring: Wood
    • Basement: Connecting Stairway,Exterior Entry,Partially Finished,Rear Entrance,Walk-Out Access
    • Number of fireplaces: 1
    • Fireplace features: Glass Doors, Mantel(s)
    Interior area
    • Total structure area: 3,855
    • Total interior livable area: 3,855 sqft
    • Finished area above ground: 2,676
    • Finished area below ground: 1,179

    Property

    Parking
    • Total spaces: 2
    • Parking features: Garage Door Opener, Asphalt, Attached, Driveway
    • Attached garage spaces: 1
    • Uncovered spaces: 1
    Accessibility
    • Accessibility features: None
    Features
    • Levels: Three
    • Stories: 3
    • Pool features: None
    • Fencing: Board,Privacy,Partial
    Lot
    • Size: 0.26 Acres
    Details
    • Additional structures: Above Grade, Below Grade
    • Parcel number: 06009018
    • Zoning: R-6
    • Special conditions: Standard

    Construction

    Type & style
    • Home type: SingleFamily
    • Architectural style: Craftsman
    • Property subtype: Single Family Residence
    Materials
    • HardiPlank Type
    • Foundation: Concrete Perimeter, Block
    • Roof: Shingle
    Condition
    • New construction: No
    • Year built: 1999
    Details
    • Builder name: MORRIS DAY

    Utilities & green energy

    • Sewer: Public Sewer
    • Water: Public

    Community & neighborhood

    Security
    • Security features: Security System
    Location
    • Region: Arlington
    • Subdivision: Waverly Hills

    Other

    Other facts
    • Listing agreement: Exclusive Right To Sell
    • Ownership: Fee Simple

    Price history

    DateEventPrice
    1/22/2026Sold$1,900,000+5%$493/sqft
    Source: Public Record Report a problem
    11/29/2023Sold$1,810,000+2%$470/sqft
    Source: Bright MLS #VAAR2037316 Report a problem
    11/7/2023Pending sale$1,775,000$460/sqft
    Source: Bright MLS #VAAR2037316 Report a problem
    11/1/2023Listed for sale$1,775,000+36.7%$460/sqft
    Source: Bright MLS #VAAR2037316 Report a problem
    1/1/2015Sold$1,298,000-0.2%$337/sqft
    Source: Long & Foster Broker Feed #1001538715_100 Report a problem
    11/16/2009Sold$1,300,000-3.7%$337/sqft
    Source: Public Record Report a problem
    9/20/2009Price change$1,349,900-3.3%$350/sqft
    Source: Doris Leadbetter #AR7137562 Report a problem
    9/5/2009Listed for sale$1,396,000+7.6%$362/sqft
    Source: Doris Leadbetter #AR7137562 Report a problem
    8/15/2008Sold$1,298,000+0.2%$337/sqft
    Source: Public Record Report a problem
    7/19/2008Listed for sale$1,295,000+121.9%$336/sqft
    Source: Long and Foster Real Estate #AR6822688 Report a problem
    11/9/1999Sold$583,587+289.1%$151/sqft
    Source: Public Record Report a problem
    2/11/1999Sold$150,000$39/sqft
    Source: Public Record Report a problem

    Public tax history

    YearProperty taxesTax assessment
    2025$17,709 +14.2%$1,714,300 +14.2%
    2024$15,512 +3.9%$1,501,600 +3.6%
    2023$14,925 +3.3%$1,449,000 +3.3%
    2022$14,443 +3%$1,402,200 +3%
    2021$14,026 +2.9%$1,361,700 +2.5%
    2020$13,636 +2.8%$1,329,000 +2.8%
    2019$13,265 +1.4%$1,292,900 -0.6%
    2018$13,084 +3.4%$1,300,600 +3.4%
    2017$12,656 -10.9%$1,258,100 -12.2%
    2016$14,198 -0.1%$1,432,700 +0.4%
    2015$14,215 -4.4%$1,427,200 -4.4%
    2014$14,875 -0.1%$1,493,500 +0.9%
    2013$14,886 +3.6%$1,479,700
    2012$14,368 +12.2%--
    2011$12,809 --
    2009-- --
    2008-- --
    2007-- --
    2006-- --
    2005-- --
    2004-- --
    2003-- --
    2002-- --
    2001-- $552,300

    Find assessor info on the county website

    Neighborhood: Cherrydale

    Nearby schools

    GreatSchools rating
    Schools provided by the listing agent
    • Elementary: Glebe
    • Middle: Dorothy Hamm
    • High: Washington-liberty
    • District: Arlington County Public Schools

    Source: Bright MLS. This data may not be complete. We recommend contacting the local school district to confirm school assignments for this home.

    Get a cash offer in 3 minutes
    Find out how much your home could sell for in as little as 3 minutes with a no-obligation cash offer.
    Estimated market value
    $1,909,600
    Get a cash offer in 3 minutes
    Find out how much your home could sell for in as little as 3 minutes with a no-obligation cash offer.
    Estimated market value
    $1,909,600