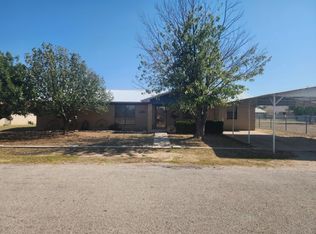
Very well maintained home with attached carport and metal roof. Home contains 1679 square feet and within are 3 spacious bedrooms and 2 baths. The living, dining and kitchen have an open concept with a small eat in bar that separates kitchen from dining. The home has some built in features such as a small desk in kitchen, china cabinet and bathroom medicine cabinet. The home has been painted in a soft gray color with added color in baths. The flooring consists of very clean carpet, tile and lenoleum. There are updated amenities such as ceiling fans, lights, new windows, walk in tile shower, and new electric water heater. There is a large back yard enclosed with a chain link fence for kids to run and play. There is also a small shop or storage building with an equipment shed. Another amenity is it sits between the elementary and high school for those kids who walk.
Sold
Price Unknown
1701 N Trent St, Goldthwaite, TX 76844
3beds
1,679sqft
Single Family Residence
Built in 1983
0.32 Acres Lot
$234,100 Zestimate®
$--/sqft
$1,339 Estimated rent
Home value
$234,100
$201,000 - $265,000
$1,339/mo
Zestimate® history
Owner options
List your home for rent
$1,339/mo
Rent Zestimate®
Find your next renter with Zillow Rental Manager. Plus, with online applications, you can quickly screen prospective tenants – for free.
$1,339/mo
Rent Zestimate®
Refinance and save
Refinancing to a lower rate could help reduce your monthly payments and save thousands over the life of the loan.
Explore your selling options
Work with a Zillow partner agent
Leverage their expertise and Zillow's premium Showcase listings to get your home seen by more buyers.
Get startedList with your own agent
Get your home in front of millions of buyers by listing it on Zillow.
Learn how to do itSell it yourself
Take full control of how buyers see your home on Zillow by listing For Sale by Owner (FSBO).
List your homeWhat's special
Zillow last checked:
Listing updated:
Listed by:
Becky Long 0600305 325-938-6434,
Ranch House Realty 325-938-6434
Bought with:
Deryl Hoyt Jr
Hoyt Real Estate
Source: NTREIS,MLS#: 20736733
Facts & features
Interior
Bedrooms & bathrooms
- Bedrooms: 3
- Bathrooms: 2
- Full bathrooms: 2
Primary bedroom
- Features: Ceiling Fan(s), Walk-In Closet(s)
- Level: First
- Dimensions: 13 x 12
Dining room
- Features: Built-in Features, Ceiling Fan(s)
- Level: First
- Dimensions: 14 x 11
Kitchen
- Features: Breakfast Bar, Built-in Features, Ceiling Fan(s), Pantry
- Level: First
- Dimensions: 13 x 12
Living room
- Features: Built-in Features, Ceiling Fan(s)
- Level: First
- Dimensions: 21 x 17
Heating
- Central, Electric
Cooling
- Central Air, Ceiling Fan(s), Electric
Appliances
- Included: Gas Range, Refrigerator
- Laundry: Washer Hookup, Electric Dryer Hookup, Laundry in Utility Room
Features
- Decorative/Designer Lighting Fixtures, Pantry, Paneling/Wainscoting, Walk-In Closet(s)
- Flooring: Carpet, Linoleum, Tile
- Windows: Window Coverings
- Has basement: No
- Has fireplace: No
Interior area
- Total interior livable area: 1,679 sqft
Property
Parking
- Total spaces: 2
- Parking features: Attached Carport
- Carport spaces: 2
Features
- Levels: One
- Stories: 1
- Patio & porch: Rear Porch, Covered
- Exterior features: Other
- Pool features: None
- Fencing: Chain Link
Lot
- Size: 0.32 Acres
- Features: Acreage, Cleared, Few Trees
- Residential vegetation: Grassed
Details
- Parcel number: 1068
Construction
Type & style
- Home type: SingleFamily
- Architectural style: Ranch,Detached
- Property subtype: Single Family Residence
- Attached to another structure: Yes
Materials
- Brick
- Foundation: Pillar/Post/Pier
- Roof: Metal
Condition
- Year built: 1983
Utilities & green energy
- Sewer: Public Sewer
- Water: Public
- Utilities for property: Natural Gas Available, Sewer Available, Separate Meters, Water Available
Community & HOA
Community
- Features: Curbs, Sidewalks
- Security: Smoke Detector(s)
- Subdivision: School Addition
HOA
- Has HOA: No
Location
- Region: Goldthwaite
Financial & listing details
- Date on market: 9/24/2024
- Cumulative days on market: 22 days
- Listing terms: Cash,Conventional,FHA,VA Loan
- Exclusions: furniture and personal items
Price history
| Date | Event | Price |
|---|---|---|
| 11/15/2024 | Sold | -- |
Source: NTREIS #20736733 Report a problem | ||
| 10/18/2024 | Pending sale | $260,000$155/sqft |
Source: NTREIS #20736733 Report a problem | ||
| 9/30/2024 | Listed for sale | $260,000$155/sqft |
Source: NTREIS #20736733 Report a problem | ||
Public tax history
Tax history is unavailable.
Neighborhood: 76844
Nearby homes
- $248,700-- bd-- ba1.6k sqft1701 Trent St, Goldthwaite, TX 76844Off Market
- $243,500-- bd-- ba1.6k sqft1703 Trent St, Goldthwaite, TX 76844Off Market
- $--3 bd2 ba1.8k sqft1698 N Trent St, Goldthwaite, TX 76844Sold
- $--3 bd2 ba1.8k sqft1700 Trent St, Goldthwaite, TX 76844Sold

- $238,200-- bd-- ba440 sqft1698 Trent St, Goldthwaite, TX 76844Off Market
- $350,500-- bd-- ba2.6k sqft1602 Hanna Valley Rd, Goldthwaite, TX 76844Off Market
- $--3 bd2 ba1.7k sqft1706 N Trent St, Goldthwaite, TX 76844Sold
- $290,800-- bd-- ba1.7k sqft1706 Trent St, Goldthwaite, TX 76844Off Market
Nearby schools
GreatSchools rating
- 4/10Goldthwaite Elementary SchoolGrades: PK-5Distance: 0.2 mi
- 9/10Goldthwaite Middle SchoolGrades: 6-8Distance: 0.2 mi
- 8/10Goldthwaite High SchoolGrades: 9-12Distance: 0.1 mi
Schools provided by the listing agent
- Elementary: Goldthwaite
- Middle: Goldthwaite
- High: Goldthwaite
- District: Goldthwaite ISD
Source: NTREIS. This data may not be complete. We recommend contacting the local school district to confirm school assignments for this home.
- Texas
- Mills County
- Goldthwaite
- 76844
- 1701 N Trent St
Nearby cities
Nearby zip codes
Other Goldthwaite Topics
