Skip main navigation
Sold for $125,000
  • $125,000

    1701 N Vermilion St, Danville, IL 61832

    3beds
    2,600sqft
    Single Family Residence
    Built in 1903
    0.32 Acres Lot
    $168,600 Zestimate®
    $48/sqft
    $1,909 Estimated rent

    Home value

    $168,600

    $150,000 - $189,000

    $1,909/mo

    Zestimate® history
    Loading
    Loading...

    Owner options

    List your home for rent

    $1,909/mo

    Rent Zestimate®

    Find your next renter with Zillow Rental Manager. Plus, with online applications, you can quickly screen prospective tenants – for free.

    Learn more

    $1,909/mo

    Rent Zestimate®

    Refinance and save

    $758/mo

    Est. payment

    Refinancing to a lower rate could help reduce your monthly payments and save thousands over the life of the loan.

    See today's rates

    $758/mo

    Est. payment

    Explore your selling options

    Work with a Zillow partner agent

    Leverage their expertise and Zillow's premium Showcase listings to get your home seen by more buyers.

    Get started

    List with your own agent

    Get your home in front of millions of buyers by listing it on Zillow.

    Learn how to do it

    Sell it yourself

    Take full control of how buyers see your home on Zillow by listing For Sale by Owner (FSBO).

    List your home

    What's special

    Private main suite fireplaceModern amenitiesAttached garageUnique two story homeCustom kitchenPlenty of roomWet bar
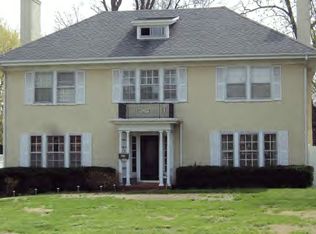
    This unique two story home on North Vermilion is full of charm and modern amenities! The downstairs stairs living area is spacious. 9 foot ceilings, 2 fireplaces, custom kitchen with marble counter tops and pantry, family room with a wet bar and tons of natural light from the 3 sliding doors that lead to the back yard and patio, and large living and dinning rooms, both with oversized pocket doors, for all types of gatherings and entertainment. The 3 bedrooms on the upper level include a main suite and bath, with a garden tub plus walk in shower, a huge walk in closet and upper level laundry along with an additional private main suite fireplace. The attached garage has plenty of room for parking or any hobby. Roof is approx 10 years old. All systems, dual heating and cooling, water heater, and plumbing new in 2017. Upper level windows have been replaced. This home is a classic! Call to set up your private showing today!

    Zillow last checked:

    Listing updated:

    Listed by:

    Shannon LaBounty 217-431-7000,

    RE/MAX ULTIMATE

    Bought with:

    Carol Meinhart, 475127814

    The Real Estate Group LLC

    Source: CIBR,MLS#: 6227336MLS LogoOriginating MLS: Central Illinois Board Of REALTORS

    Facts & features

    Interior

    Bedrooms & bathrooms
    • Bedrooms: 3
    • Bathrooms: 3
    • Full bathrooms: 2
    • 1/2 bathrooms: 1
    Primary bedroom
    • Description: Flooring: Hardwood
    • Level: Upper
    • Dimensions: 15 x 14
    Bedroom
    • Description: Flooring: Hardwood
    • Level: Upper
    • Dimensions: 15 x 14
    Bedroom
    • Description: Flooring: Hardwood
    • Level: Upper
    • Dimensions: 11 x 12
    Dining room
    • Description: Flooring: Hardwood
    • Level: Main
    • Dimensions: 14 x 15
    Family room
    • Description: Flooring: Carpet
    • Level: Main
    • Dimensions: 22 x 14
    Foyer
    • Description: Flooring: Hardwood
    • Level: Main
    • Dimensions: 22 x 5
    Other
    • Description: Flooring: Ceramic Tile
    • Level: Upper
    • Dimensions: 13 x 8
    Other
    • Description: Flooring: Ceramic Tile
    • Level: Upper
    • Dimensions: 6 x 9
    Kitchen
    • Description: Flooring: Ceramic Tile
    • Level: Main
    • Dimensions: 12 x 13
    Living room
    • Description: Flooring: Hardwood
    • Level: Main
    • Dimensions: 19 x 15
    Heating
    • Forced Air, Gas
    Cooling
    • Central Air
    Appliances
    • Included: Dryer, Dishwasher, Freezer, Disposal, Gas Water Heater, Microwave, Oven, Refrigerator, Washer
    • Laundry: Main Level
    Features
    • Wet Bar, Fireplace, Jetted Tub, Bath in Primary Bedroom, Pantry, Skylights, Walk-In Closet(s), Workshop
    • Windows: Replacement Windows, Skylight(s)
    • Basement: Unfinished,Full
    • Number of fireplaces: 3
    • Fireplace features: Gas, Wood Burning
    Interior area
    • Total structure area: 2,600
    • Total interior livable area: 2,600 sqft
    • Finished area above ground: 2,600
    • Finished area below ground: 0

    Property

    Parking
    • Total spaces: 1.5
    • Parking features: Attached, Garage
    • Attached garage spaces: 1.5
    Features
    • Levels: Two
    • Stories: 2
    • Patio & porch: Patio
    • Exterior features: Workshop
    Lot
    • Size: 0.32 Acres
    Details
    • Parcel number: 1832203057
    • Zoning: R-1
    • Special conditions: None

    Construction

    Type & style
    • Home type: SingleFamily
    • Architectural style: Traditional
    • Property subtype: Single Family Residence
    Materials
    • Vinyl Siding
    • Foundation: Basement
    • Roof: Asphalt
    Condition
    • Year built: 1903

    Utilities & green energy

    • Sewer: Public Sewer
    • Water: Public

    Community & neighborhood

    Location
    • Region: Danville
    • Subdivision: Conron Place

    Other

    Other facts
    • Road surface type: Asphalt

    Price history

    DateEventPrice
    8/11/2023Sold$125,000-9.7%$48/sqft
    Source: CIBR #6227336 Report a problem
    7/11/2023Pending sale$138,500$53/sqft
    Source: CIBR #6227336 Report a problem
    7/3/2023Price change$138,500-6.7%$53/sqft
    Source: CIBR #6227336 Report a problem
    7/2/2023Pending sale$148,500$57/sqft
    Source: CIBR #6227336 Report a problem
    6/11/2023Contingent$148,500$57/sqft
    Source: CIBR #6227336 Report a problem
    5/19/2023Listed for sale$148,500+324.3%$57/sqft
    Source: CIBR #6227336 Report a problem
    1/9/2017Sold$35,000-29.9%$13/sqft
    Source: CIBR #D203657 Report a problem
    11/12/2016Price change$49,900-7.6%$19/sqft
    Source: Bill Jenkins #RR203657A Report a problem
    10/22/2016Listed for sale$54,000-8.5%$21/sqft
    Source: REALHome Services and Solutions #2154706A Report a problem
    8/26/2016Listing removed$59,000$23/sqft
    Source: OWNERS.COM #2154706 Report a problem
    7/28/2016Price change$59,000-9.2%$23/sqft
    Source: REALHome Services and Solutions #2154706A Report a problem
    6/27/2016Price change$65,000-3%$25/sqft
    Source: REALHome Services and Solutions #2154706A Report a problem
    6/13/2016Price change$67,000-9.5%$26/sqft
    Source: REALHome Services and Solutions #2154706A Report a problem
    4/26/2016Price change$74,000-9.8%$28/sqft
    Source: REALHome Services and Solutions #2154706A Report a problem
    3/22/2016Price change$82,000-10.9%$32/sqft
    Source: REALHome Services and Solutions #2154706A Report a problem
    2/10/2016Price change$92,000-16.4%$35/sqft
    Source: REALHome Services and Solutions #2154706A Report a problem
    11/26/2015Price change$110,000-8.3%$42/sqft
    Source: REALHome Services and Solutions #2154706A Report a problem
    10/21/2015Listed for sale$120,000-7.6%$46/sqft
    Source: REALHome Services and Solutions #2154706A Report a problem
    3/2/2013Listing removed$129,900$50/sqft
    Source: Danville Realtor #198801 Report a problem
    1/22/2013Price change$129,900-5.8%$50/sqft
    Source: Coldwell Banker Honig-Bell #198801 Report a problem
    9/22/2012Price change$137,900-4.8%$53/sqft
    Source: Danville Realtor #198801 Report a problem
    8/19/2012Listed for sale$144,900+3.9%$56/sqft
    Source: Danville Realtor #198801 Report a problem
    3/8/2010Sold$139,500-12.8%$54/sqft
    Source: Public Record Report a problem
    6/30/2009Listing removed$159,900$62/sqft
    Source: Coldwell Banker Devonshire Realty #194892 Report a problem
    5/25/2009Listed for sale$159,900-15.8%$62/sqft
    Source: Coldwell Banker Devonshire Realty #194892 Report a problem
    9/26/2008Listing removed$189,900$73/sqft
    Source: Coldwell Banker** #192468 Report a problem
    5/17/2008Listed for sale$189,900$73/sqft
    Source: Coldwell Banker** #192468 Report a problem

    Public tax history

    YearProperty taxesTax assessment
    2024$3,761 +2.5%$50,048 +9.6%
    2023$3,668 +2.3%$45,651 +9.5%
    2022$3,587 -1.7%$41,675 +1.3%
    2021$3,650 +0.9%$41,140 +1.5%
    2020$3,618 -12.9%$40,532 +2.4%
    2017$4,154 $39,587
    2015$4,154 +22.2%$39,587
    2014$3,398 $39,587
    2013$3,398 $39,587 -7.8%
    2012-- $42,936
    2011-- $42,936 +20.8%
    2010-- $35,534
    2009-- $35,534 +18.7%
    2008-- $29,927 +6.9%
    2007$2,284 +9.1%$27,995
    2006$2,093 +2.2%$27,995
    2005$2,049 +4.9%$27,995 +3%
    2004$1,953 -0.6%$27,180 -12.2%
    2002$1,965 +1%$30,940 +24.5%
    2001$1,946 +2.5%$24,861
    2000$1,899 $24,861

    Find assessor info on the county website

    Neighborhood: 61832

    Nearby schools

    GreatSchools rating
    Schools provided by the listing agent
    • District: Danville District #118

    Source: CIBR. This data may not be complete. We recommend contacting the local school district to confirm school assignments for this home.

    Get pre-qualified for a loan
    At Zillow Home Loans, we can pre-qualify you in as little as 5 minutes with no impact to your credit score.

    An equal housing lender. NMLS #10287.

    Sell for more on Zillow
    Get a Zillow Showcase℠ listing at no additional cost and you could sell for .
    $168,600
    2% more
    +$3,372
    With Zillow Showcase(estimated)
    $171,972