Beautifully Updated Single-Story Home on a .22-Acre Lot! This charming and well-maintained home offers comfortable living with thoughtful updates throughout. Enjoy an oversized living room with a cozy pellet stove. The kitchen features a dedicated dining area and French door access to a covered patio, ideal for indoor-outdoor living. A dedicated laundry room, brand-new HardiPlank siding, RV Parking, and a newly installed furnace. The roof is 7 years old. Outside, the large, fully fenced yard provides plenty of space for gardening, play, or pets. Don’t miss this turnkey opportunity to own a lovingly cared-for home with both charm and modern updates! Immaculate and move-in ready! Exterior cameras. lights, and all appliances are included.
Sold
Listed by: Redfin • Kelly Primerano
Bought with: Berkshire Hathaway HS NW
$440,000
1701 NE 130th Avenue, Vancouver, WA 98684
3beds
1,248sqft
Single Family Residence
Built in 1971
9,570 Square Feet Lot
$441,100 Zestimate®
$353/sqft
$2,409 Estimated rent
Home value
$441,100
$415,000 - $472,000
$2,409/mo
Zestimate® history
Owner options
List your home for rent
$2,409/mo
Rent Zestimate®
Find your next renter with Zillow Rental Manager. Plus, with online applications, you can quickly screen prospective tenants – for free.
$2,409/mo
Rent Zestimate®
Refinance and save
$2,719/mo
Est. payment
Refinancing to a lower rate could help reduce your monthly payments and save thousands over the life of the loan.
$2,719/mo
Est. payment
Explore your selling options
Work with a Zillow partner agent
Leverage their expertise and Zillow's premium Showcase listings to get your home seen by more buyers.
Get startedList with your own agent
Get your home in front of millions of buyers by listing it on Zillow.
Learn how to do itSell it yourself
Take full control of how buyers see your home on Zillow by listing For Sale by Owner (FSBO).
List your homeWhat's special
Zillow last checked:
Listing updated:
Listed by:
Kelly Primerano,
Redfin
Bought with:
Joanne Powell, 24034382
Berkshire Hathaway HS NW
Source: NWMLS as distributed by MLS GRID,MLS#: 2357020
Facts & features
Interior
Bedrooms & bathrooms
- Bedrooms: 3
- Bathrooms: 2
- Full bathrooms: 2
- Main level bathrooms: 2
- Main level bedrooms: 3
Primary bedroom
- Level: Main
Bedroom
- Level: Main
Bedroom
- Level: Main
Bathroom full
- Level: Main
Bathroom full
- Level: Main
Entry hall
- Level: Main
Kitchen with eating space
- Level: Main
Living room
- Level: Main
Utility room
- Description: Laundry Room
- Level: Main
Heating
- Fireplace, Forced Air, Electric, Pellet
Cooling
- None
Appliances
- Included: Dishwasher(s), Dryer(s), Microwave(s), Refrigerator(s), Stove(s)/Range(s), Washer(s), Water Heater: Tank, Water Heater Location: Garage
Features
- Bath Off Primary, Dining Room
- Flooring: Vinyl Plank, Carpet
- Doors: French Doors
- Windows: Double Pane/Storm Window
- Basement: None
- Number of fireplaces: 1
- Fireplace features: Pellet Stove, Main Level: 1, Fireplace
Interior area
- Total structure area: 1,248
- Total interior livable area: 1,248 sqft
Property
Parking
- Total spaces: 2
- Parking features: Driveway, Attached Garage
- Attached garage spaces: 2
Features
- Levels: One
- Stories: 1
- Entry location: Main
- Patio & porch: Bath Off Primary, Double Pane/Storm Window, Dining Room, Fireplace, French Doors, Jetted Tub, Water Heater
- Spa features: Bath
Lot
- Size: 9,570 Square Feet
- Features: Adjacent to Public Land, Corner Lot, High Voltage Line, Paved
- Topography: Level
- Residential vegetation: Garden Space
Details
- Parcel number: 110284074
- Zoning description: Jurisdiction: City
- Special conditions: Standard
Construction
Type & style
- Home type: SingleFamily
- Architectural style: Contemporary,1 Story
- Property subtype: Single Family Residence
Materials
- Cement Planked, Cement Plank
- Roof: Composition
Condition
- Good
- Year built: 1971
- Major remodel year: 1971
Utilities & green energy
- Sewer: Septic Tank
- Water: Public
Community & HOA
Community
- Subdivision: Evergreen Highway
Location
- Region: Vancouver
Financial & listing details
- Price per square foot: $353/sqft
- Tax assessed value: $366,686
- Annual tax amount: $3,493
- Date on market: 6/17/2025
- Cumulative days on market: 400 days
- Listing terms: Conventional,FHA,VA Loan
- Inclusions: Dishwasher(s), Dryer(s), Microwave(s), Refrigerator(s), Stove(s)/Range(s), Washer(s)
Price history
| Date | Event | Price |
|---|---|---|
| 5/27/2025 | Sold | $440,000-2.2%$353/sqft |
Source:  NWMLS as distributed by MLS GRID #2357020 Report a problem NWMLS as distributed by MLS GRID #2357020 Report a problem | ||
| 4/27/2025 | Pending sale | $450,000$361/sqft |
Source: NWMLS as distributed by MLS GRID #2357020 Report a problem | ||
| 4/17/2025 | Listed for sale | $450,000+76.5%$361/sqft |
Source:  RMLS (OR) #645339446 Report a problem RMLS (OR) #645339446 Report a problem | ||
| 8/2/2019 | Sold | $255,000+54.5%$204/sqft |
Source: Public Record Report a problem | ||
| 5/16/2014 | Sold | $165,000$132/sqft |
Source: RMLS (OR) #13492859 Report a problem | ||
| 3/26/2014 | Pending sale | $165,000$132/sqft |
Source: Maple Realty, Inc #13492859 Report a problem | ||
| 3/16/2014 | Price change | $165,000-0.5%$132/sqft |
Source: Maple Realty, Inc #13492859 Report a problem | ||
| 2/5/2014 | Price change | $165,900-5.1%$133/sqft |
Source: Maple Realty, Inc #13492859 Report a problem | ||
| 12/29/2013 | Price change | $174,900-2.8%$140/sqft |
Source: Maple Realty, Inc #13492859 Report a problem | ||
| 12/16/2013 | Price change | $179,900-5.3%$144/sqft |
Source: Maple Realty, Inc #13492859 Report a problem | ||
| 11/23/2013 | Listed for sale | $189,900+71.6%$152/sqft |
Source: Maple Realty, Inc #13492859 Report a problem | ||
| 9/17/2002 | Sold | $110,654$89/sqft |
Source: Public Record Report a problem | ||
Public tax history
| Year | Property taxes | Tax assessment |
|---|---|---|
| 2024 | $3,678 +5.3% | $366,686 +1% |
| 2023 | $3,493 +6.4% | $363,216 -3.2% |
| 2022 | $3,282 +7.5% | $375,317 +17.3% |
| 2021 | $3,054 +5.1% | $319,947 +13.7% |
| 2020 | $2,905 | $281,397 +4.1% |
| 2019 | $2,905 +13.6% | $270,242 +5.5% |
| 2018 | $2,557 -4.8% | $256,053 +18.4% |
| 2017 | $2,686 +11% | $216,294 +7.2% |
| 2016 | $2,420 | $201,722 +13.6% |
| 2015 | $2,420 +14.2% | $177,519 +9.9% |
| 2014 | $2,120 | $161,549 +7% |
| 2013 | $2,120 +3% | $150,977 +12.5% |
| 2012 | $2,058 +1.7% | $134,192 -9.5% |
| 2011 | $2,024 +5.3% | $148,359 -2.5% |
| 2010 | $1,922 -5.1% | $152,184 -8.2% |
| 2009 | $2,026 | $165,834 -19.3% |
| 2008 | -- | $205,400 |
| 2007 | -- | $205,400 +55% |
| 2005 | -- | $132,500 |
| 2004 | -- | $132,500 +25% |
| 2001 | $1,437 +1.4% | $106,000 +3.6% |
| 2000 | $1,417 | $102,300 |
Find assessor info on the county website
Neighborhood: Fircrest
Nearby homes
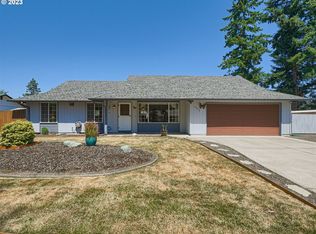
- $468,0003 bd2 ba1.2k sqft13012 NE 16th St, Vancouver, WA 98684Sold
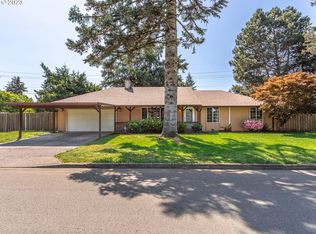
- $463,4003 bd2 ba1.1k sqft1600 NE 130th Ave, Vancouver, WA 98684Off Market
- $507,5003 bd2 ba1.2k sqft13018 NE 16th St, Vancouver, WA 98684Sold

- $450,0003 bd2 ba1.3k sqft12813 NE 17th St, Vancouver, WA 98684Sold
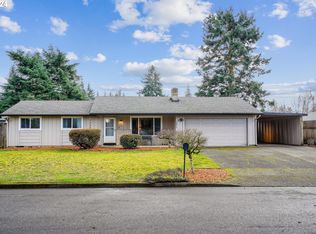
- $510,0003 bd2 ba1.5k sqft12913 NE 19th St, Vancouver, WA 98684Sold
- $439,0004 bd2 ba1.2k sqft12812 NE 18th St, Vancouver, WA 98684Sold
- $410,0003 bd2 ba1k sqft1618 NE 128th Ave, Vancouver, WA 98684Sold
- $535,0003 bd2 ba1.4k sqft1913 NE 130th Ave, Vancouver, WA 98684Sold
Nearby schools
GreatSchools rating
- 3/10Fircrest Elementary SchoolGrades: PK-5Distance: 0.7 mi
- 2/10Cascade Middle SchoolGrades: 6-8Distance: 0.6 mi
- 4/10Evergreen High SchoolGrades: 9-12Distance: 0.7 mi
Schools provided by the listing agent
- Elementary: Fircrest Elem
- Middle: Cascade Mid
- High: Evergreen High
Source: NWMLS as distributed by MLS GRID. This data may not be complete. We recommend contacting the local school district to confirm school assignments for this home.
Get a cash offer in 3 minutes
Find out how much your home could sell for in as little as 3 minutes with a no-obligation cash offer.
Estimated market value
$441,100
Get a cash offer in 3 minutes
Find out how much your home could sell for in as little as 3 minutes with a no-obligation cash offer.
Estimated market value
$441,100
- Washington
- Clark County
- Vancouver
- 98684
- Fircrest
- 1701 NE 130th Avenue
Nearby cities
Nearby neighborhoods
Nearby zip codes
Other Vancouver Topics
