This beautiful home and property offers a wonderful blend of privacy, space, tranquility, nature and function, yet, minutes from great schools, shopping, freeway access, and conveniences! Multiple serene views from main level living space, backyard paved patio and upper level outside deck areas. Pride of ownership is displayed from both interior and exterior condition. Consistent upgrades performed over the last 10+ years. Be sure to view the upgrade, amenities and features list! Main level has daily living and function areas - kitchen (granite counters and SS appliances), dining (wonderful outside views), living room (fireplace), family room with pellet stove (wonderful outside views through large windows) and side door access to both deck areas, powder room and laundry (tons of storage and cabinetry). Upper level has Master Suite (new remodeled bathroom), office space, secondary bedrooms and guest bath. Daylight basement (new LVP flooring) has movie room, bonus room, and additional guest bedroom. Spacious 3 car garage. Large, fenced garden area, extra parking for trailer or small RV near garden. Chicken Coop. Fire pit area. Minutes from Whipple Creek Park and tons of recreation. No HOA.
Sold
$895,000
1701 NW 157th St, Vancouver, WA 98685
4beds
3,205sqft
Residential, Single Family Residence
Built in 2002
1.3 Acres Lot
$907,200 Zestimate®
$279/sqft
$4,029 Estimated rent
Home value
$907,200
$862,000 - $953,000
$4,029/mo
Zestimate® history
Owner options
List your home for rent
$4,029/mo
Rent Zestimate®
Find your next renter with Zillow Rental Manager. Plus, with online applications, you can quickly screen prospective tenants – for free.
$4,029/mo
Rent Zestimate®
Refinance and save
$5,599/mo
Est. payment
Refinancing to a lower rate could help reduce your monthly payments and save thousands over the life of the loan.
$5,599/mo
Est. payment
Explore your selling options
Work with a Zillow partner agent
Leverage their expertise and Zillow's premium Showcase listings to get your home seen by more buyers.
Get startedList with your own agent
Get your home in front of millions of buyers by listing it on Zillow.
Learn how to do itSell it yourself
Take full control of how buyers see your home on Zillow by listing For Sale by Owner (FSBO).
List your homeWhat's special
Multiple serene viewsOffice spaceExtra parkingFreeway accessSs appliancesBonus roomMaster suite
Zillow last checked:
Listing updated:
Listed by:
Grayson Karsten 360-713-4486,
Berkshire Hathaway HomeServices NW Real Estate
Bought with:
Michelle Loggins, 23009528
Redfin
Source: RMLS (OR),MLS#: 23109741
Facts & features
Interior
Bedrooms & bathrooms
- Bedrooms: 4
- Bathrooms: 3
- Full bathrooms: 2
- Partial bathrooms: 1
- Main level bathrooms: 1
Rooms
- Room types: Office, Bedroom 4, Bonus Room, Bedroom 2, Bedroom 3, Dining Room, Family Room, Kitchen, Living Room, Primary Bedroom
Primary bedroom
- Features: Ceiling Fan, Updated Remodeled, Bathtub, Vinyl Floor, Walkin Closet, Walkin Shower
- Level: Upper
Bedroom 2
- Features: Ceiling Fan, Closet, Wallto Wall Carpet
- Level: Upper
Bedroom 3
- Features: Ceiling Fan, Closet, Wallto Wall Carpet
- Level: Upper
Bedroom 4
- Features: Wallto Wall Carpet
- Level: Lower
Dining room
- Features: Tile Floor
- Level: Main
Family room
- Features: Vinyl Floor
- Level: Main
Kitchen
- Features: Builtin Range, Cook Island, Dishwasher, Disposal, Convection Oven, Double Oven, Free Standing Refrigerator, Granite, Tile Floor
- Level: Main
Living room
- Features: Fireplace, Vinyl Floor
- Level: Main
Office
- Features: Vinyl Floor
- Level: Upper
Heating
- Forced Air, Heat Pump, Fireplace(s)
Cooling
- Heat Pump
Appliances
- Included: Built In Oven, Convection Oven, Dishwasher, Disposal, Double Oven, Free-Standing Refrigerator, Stainless Steel Appliance(s), Washer/Dryer, Built-In Range, Electric Water Heater
- Laundry: Laundry Room
Features
- Ceiling Fan(s), Central Vacuum, Granite, Closet, Cook Island, Updated Remodeled, Bathtub, Walk-In Closet(s), Walkin Shower, Tile
- Flooring: Tile, Vinyl, Wall to Wall Carpet
- Windows: Double Pane Windows
- Basement: Daylight
- Number of fireplaces: 1
- Fireplace features: Wood Burning
Interior area
- Total structure area: 3,205
- Total interior livable area: 3,205 sqft
Property
Parking
- Total spaces: 3
- Parking features: Driveway, RV Access/Parking, Garage Door Opener, Attached
- Attached garage spaces: 3
- Has uncovered spaces: Yes
Accessibility
- Accessibility features: Garage On Main, Accessibility
Features
- Levels: Two
- Stories: 3
- Patio & porch: Covered Deck, Covered Patio, Deck, Patio
- Exterior features: Fire Pit, Garden, Yard
- Has view: Yes
- View description: Trees/Woods
Lot
- Size: 1.3 Acres
- Features: Private, Secluded, Wooded, Sprinkler, Acres 1 to 3
Details
- Additional structures: RVParking, ToolShed, HomeTheater
- Parcel number: 185001000
- Zoning: R-5
- Other equipment: Home Theater
Construction
Type & style
- Home type: SingleFamily
- Property subtype: Residential, Single Family Residence
Materials
- Cement Siding
- Foundation: Slab
- Roof: Composition
Condition
- Updated/Remodeled
- New construction: No
- Year built: 2002
Utilities & green energy
- Sewer: Septic Tank
- Water: Well
- Utilities for property: Cable Connected
Community & HOA
HOA
- Has HOA: No
Location
- Region: Vancouver
Financial & listing details
- Price per square foot: $279/sqft
- Tax assessed value: $766,254
- Annual tax amount: $6,428
- Date on market: 9/13/2023
- Cumulative days on market: 62 days
- Listing terms: Cash,Conventional,FHA,VA Loan
- Road surface type: Paved
Price history
| Date | Event | Price |
|---|---|---|
| 12/13/2023 | Sold | $895,000-3.1%$279/sqft |
Source:  RMLS (OR) #23109741 Report a problem RMLS (OR) #23109741 Report a problem | ||
| 11/15/2023 | Pending sale | $924,000$288/sqft |
Source: RMLS (OR) #23109741 Report a problem | ||
| 9/13/2023 | Listed for sale | $924,000+94.5%$288/sqft |
Source: RMLS (OR) #23109741 Report a problem | ||
| 9/8/2006 | Sold | $475,000$148/sqft |
Source: Public Record Report a problem | ||
Public tax history
| Year | Property taxes | Tax assessment |
|---|---|---|
| 2025 | $7,650 +6.9% | $766,254 +8.5% |
| 2024 | $7,158 +11.8% | $706,018 +3.7% |
| 2023 | $6,404 +5.2% | $681,131 +0.3% |
| 2022 | $6,090 +2.7% | $679,386 +18.4% |
| 2021 | $5,930 +10.2% | $573,635 +9.3% |
| 2020 | $5,380 | $524,923 +3.4% |
| 2019 | $5,380 +4.9% | $507,855 +1.1% |
| 2018 | $5,127 -10.4% | $502,297 +7.3% |
| 2017 | $5,720 +13.9% | $467,942 +8.8% |
| 2016 | $5,020 +0.6% | $430,090 +7.6% |
| 2015 | $4,989 +10.6% | $399,803 +14.5% |
| 2014 | $4,512 | $349,236 +15.8% |
| 2013 | $4,512 +12.8% | $301,604 +9.9% |
| 2012 | $4,001 -5.6% | $274,321 -6.5% |
| 2011 | $4,238 +5.6% | $293,308 -9.9% |
| 2010 | $4,014 -7.4% | $325,371 -6.1% |
| 2009 | $4,334 | $346,680 -23.9% |
| 2008 | -- | $455,600 |
| 2007 | -- | $455,600 +51.2% |
| 2005 | -- | $301,400 |
| 2004 | -- | $301,400 |
Find assessor info on the county website
Neighborhood: 98685
Nearby homes
- $803,4005 bd5 ba2.8k sqft1614 NW 157th St, Vancouver, WA 98685Off Market
- $693,0004 bd3 ba2.3k sqft15711 NW 18th Ave, Vancouver, WA 98685Off Market
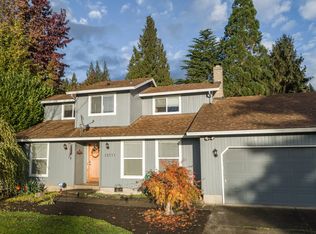
- $787,4003 bd2 ba2.2k sqft15612 NW 16th Ave, Vancouver, WA 98685Off Market
- $692,8003 bd2 ba1.7k sqft15510 NW 16th Ave, Vancouver, WA 98685Off Market
- $2,700,0004 bd5 ba4.9k sqft1409 NW 158th St, Vancouver, WA 98685New Construction
- $1,520,0003 bd4 ba4.8k sqft1520 NW 155th Cir, Vancouver, WA 98685Sold
- $665,1003 bd2 ba1.5k sqft15816 NW 16th Ave, Vancouver, WA 98685Off Market
- $850,9004 bd3 ba2.6k sqft15815 NW 18th Ave, Vancouver, WA 98685Off Market
Nearby schools
GreatSchools rating
- 7/10Chinook Elementary SchoolGrades: K-5Distance: 0.7 mi
- 8/10Alki Middle SchoolGrades: 6-8Distance: 0.8 mi
- 6/10Skyview High SchoolGrades: 9-12Distance: 0.8 mi
Schools provided by the listing agent
- Elementary: Chinook
- Middle: Alki
- High: Skyview
Source: RMLS (OR). This data may not be complete. We recommend contacting the local school district to confirm school assignments for this home.
Get a cash offer in 3 minutes
Find out how much your home could sell for in as little as 3 minutes with a no-obligation cash offer.
Estimated market value
$907,200
Get a cash offer in 3 minutes
Find out how much your home could sell for in as little as 3 minutes with a no-obligation cash offer.
Estimated market value
$907,200
- Washington
- Clark County
- Vancouver
- 98685
- 1701 NW 157th St
