Nestled in a very charming, established neighborhood, this delightful home exudes warmth and welcoming appeal the moment you step inside. This tri-level floorplan is a perfect separation of space with access to the backyard from both the main and lower levels. The vaulted living and dining room is an ideal setting for gatherings around a wood-burning fireplace and family moments. Connecting nicely is the kitchen, where you will find all new stainless appliances this year, a sunny nook, and an option to step right out back to beautiful outdoor living that is sure to please! Some wonderful updates to the home in 2017 include a 50-year roof, all vinyl windows and sliding doors, exterior paint & a hot water heater. Just a few steps down to the family room you will find the laundry room and 1/2 bath combo. Step right out back from there to a nice concrete patio. The backyard features multiple seating areas for BBQs and firepit gatherings, all fully fenced with a tool shed and complemented by tall timbers—just minutes to Gresham Station, public transportation and DT Gresham. Call today for a personal tour of this lovely and well maintained home!
Sold
$479,000
1701 NW Orchard Ave, Gresham, OR 97030
3beds
1,709sqft
Residential, Single Family Residence
Built in 1984
6,969 Square Feet Lot
$482,600 Zestimate®
$280/sqft
$2,668 Estimated rent
Home value
$482,600
$454,000 - $516,000
$2,668/mo
Zestimate® history
Owner options
List your home for rent
$2,668/mo
Rent Zestimate®
Find your next renter with Zillow Rental Manager. Plus, with online applications, you can quickly screen prospective tenants – for free.
$2,668/mo
Rent Zestimate®
Refinance and save
$2,972/mo
Est. payment
Refinancing to a lower rate could help reduce your monthly payments and save thousands over the life of the loan.
$2,972/mo
Est. payment
Explore your selling options
Work with a Zillow partner agent
Leverage their expertise and Zillow's premium Showcase listings to get your home seen by more buyers.
Get startedList with your own agent
Get your home in front of millions of buyers by listing it on Zillow.
Learn how to do itSell it yourself
Take full control of how buyers see your home on Zillow by listing For Sale by Owner (FSBO).
List your homeWhat's special
Wood-burning fireplaceBeautiful outdoor livingCharming established neighborhoodFamily roomSunny nookTall timbersTri-level floorplan
Zillow last checked:
Listing updated:
Listed by:
Robyn Jones 503-407-2829,
Jones Group Realtors, LLC,
Tanner Jones 503-758-7969,
Jones Group Realtors, LLC
Bought with:
Steven Dyer, 201210254
Keller Williams Realty Professionals
Source: RMLS (OR),MLS#: 24585359
Facts & features
Interior
Bedrooms & bathrooms
- Bedrooms: 3
- Bathrooms: 3
- Full bathrooms: 2
- Partial bathrooms: 1
Rooms
- Room types: Laundry, Bedroom 2, Bedroom 3, Dining Room, Family Room, Kitchen, Living Room, Primary Bedroom
Primary bedroom
- Features: Bathroom, Ceiling Fan, Wallto Wall Carpet
- Level: Upper
- Area: 176
- Dimensions: 11 x 16
Bedroom 2
- Features: Ceiling Fan, Wallto Wall Carpet
- Level: Upper
- Area: 110
- Dimensions: 10 x 11
Bedroom 3
- Features: Ceiling Fan, Wallto Wall Carpet
- Level: Upper
- Area: 120
- Dimensions: 10 x 12
Dining room
- Features: Living Room Dining Room Combo, Sliding Doors, Vaulted Ceiling, Wallto Wall Carpet
- Level: Main
- Area: 99
- Dimensions: 9 x 11
Family room
- Features: Bathroom, Sliding Doors, Wallto Wall Carpet
- Level: Lower
- Area: 224
- Dimensions: 16 x 14
Kitchen
- Features: Eating Area, Gas Appliances, Microwave, Nook, Free Standing Range, Free Standing Refrigerator, Vinyl Floor
- Level: Main
- Area: 231
- Width: 11
Living room
- Features: Bay Window, Fireplace, Vaulted Ceiling, Wallto Wall Carpet
- Level: Main
- Area: 315
- Dimensions: 21 x 15
Heating
- Forced Air, Fireplace(s)
Cooling
- None
Appliances
- Included: Convection Oven, Dishwasher, Disposal, Free-Standing Gas Range, Free-Standing Refrigerator, Gas Appliances, Microwave, Plumbed For Ice Maker, Stainless Steel Appliance(s), Free-Standing Range, Gas Water Heater
- Laundry: Laundry Room
Features
- Ceiling Fan(s), Vaulted Ceiling(s), Living Room Dining Room Combo, Bathroom, Eat-in Kitchen, Nook, Tile
- Flooring: Vinyl, Wall to Wall Carpet
- Doors: Sliding Doors
- Windows: Vinyl Frames, Bay Window(s)
- Basement: Crawl Space
- Number of fireplaces: 1
- Fireplace features: Wood Burning
Interior area
- Total structure area: 1,709
- Total interior livable area: 1,709 sqft
Property
Parking
- Total spaces: 2
- Parking features: Driveway, On Street, Garage Door Opener, Attached
- Attached garage spaces: 2
- Has uncovered spaces: Yes
Features
- Levels: Tri Level
- Stories: 3
- Patio & porch: Deck, Patio
- Exterior features: Yard
- Fencing: Fenced
Lot
- Size: 6,969 Square Feet
- Features: Level, Private, Trees, SqFt 7000 to 9999
Details
- Additional structures: ToolShed
- Parcel number: R111469
Construction
Type & style
- Home type: SingleFamily
- Property subtype: Residential, Single Family Residence
Materials
- T111 Siding
- Foundation: Concrete Perimeter
- Roof: Composition
Condition
- Updated/Remodeled
- New construction: No
- Year built: 1984
Details
- Warranty included: Yes
Utilities & green energy
- Gas: Gas
- Sewer: Public Sewer
- Water: Public
- Utilities for property: Cable Connected
Community & HOA
Community
- Security: Security System
- Subdivision: Baltz Terrace
HOA
- Has HOA: No
Location
- Region: Gresham
Financial & listing details
- Price per square foot: $280/sqft
- Tax assessed value: $481,920
- Annual tax amount: $4,700
- Date on market: 10/4/2024
- Cumulative days on market: 41 days
- Listing terms: Cash,Conventional,FHA,VA Loan
- Road surface type: Paved
Price history
| Date | Event | Price |
|---|---|---|
| 12/20/2024 | Sold | $479,000$280/sqft |
Source:  RMLS (OR) #24585359 Report a problem RMLS (OR) #24585359 Report a problem | ||
| 11/14/2024 | Pending sale | $479,000$280/sqft |
Source: RMLS (OR) #24585359 Report a problem | ||
| 11/9/2024 | Listed for sale | $479,000$280/sqft |
Source: RMLS (OR) #24585359 Report a problem | ||
| 10/12/2024 | Pending sale | $479,000$280/sqft |
Source: RMLS (OR) #24585359 Report a problem | ||
| 10/4/2024 | Listed for sale | $479,000$280/sqft |
Source: RMLS (OR) #24585359 Report a problem | ||
Public tax history
| Year | Property taxes | Tax assessment |
|---|---|---|
| 2025 | $5,389 +4.5% | $264,840 +3% |
| 2024 | $5,159 +9.8% | $257,130 +3% |
| 2023 | $4,700 +2.9% | $249,650 +3% |
| 2022 | $4,569 +2.6% | $242,380 +3% |
| 2021 | $4,454 +6.3% | $235,330 +3% |
| 2020 | $4,191 +2.7% | $228,480 +3% |
| 2019 | $4,081 | $221,830 +3% |
| 2018 | $4,081 +4.9% | $215,370 +3% |
| 2017 | $3,891 +18.2% | $209,100 +3% |
| 2016 | $3,292 | $203,010 +3% |
| 2015 | $3,292 +2.2% | $197,100 +3% |
| 2014 | $3,221 +6.2% | $191,360 +3% |
| 2013 | $3,032 +6.9% | $185,790 +3% |
| 2012 | $2,836 -0.4% | $180,380 +0.2% |
| 2011 | $2,848 +0.6% | $180,020 +3% |
| 2010 | $2,831 +2.5% | $174,780 +3% |
| 2009 | $2,761 +2.6% | $169,690 +3% |
| 2008 | $2,691 -2.5% | $164,750 +3% |
| 2007 | $2,758 +2.8% | $159,960 +3% |
| 2006 | $2,683 +4% | $155,310 +3% |
| 2005 | $2,580 +1.1% | $150,790 +3% |
| 2004 | $2,552 +3.9% | $146,400 +3% |
| 2003 | $2,455 +2.3% | $142,140 +3% |
| 2002 | $2,400 +8.6% | $138,000 +6.1% |
| 2000 | $2,210 | $130,090 |
Find assessor info on the county website
Neighborhood: Northwest
Nearby homes
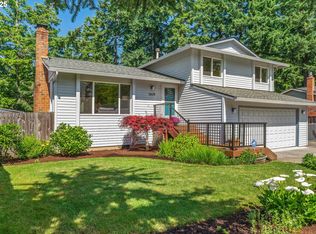
- $520,0003 bd3 ba1.5k sqft1629 NW Orchard Ave, Gresham, OR 97030Sold
- $475,1003 bd2 ba1.7k sqft1717 NW Orchard Ave, Gresham, OR 97030Off Market
- $637,4004 bd3 ba3k sqft1746 NW 17th Ct, Gresham, OR 97030Off Market
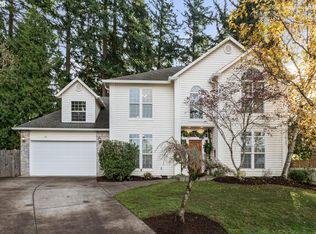
- $490,1003 bd2 ba1.7k sqft1805 NW Orchard Ave, Gresham, OR 97030Off Market
- $431,9003 bd2 ba1.2k sqft1706 NW Orchard Ave, Gresham, OR 97030Off Market
- $533,5004 bd2 ba2.3k sqft1717 NW 16th St, Gresham, OR 97030Off Market
- $412,0003 bd2 ba1.1k sqft1628 NW Orchard Ave, Gresham, OR 97030Off Market
- $426,8003 bd2 ba1.2k sqft1617 NW Orchard Ave, Gresham, OR 97030Off Market
Nearby schools
GreatSchools rating
- 3/10North Gresham Elementary SchoolGrades: K-5Distance: 0.7 mi
- 1/10Clear Creek Middle SchoolGrades: 6-8Distance: 1.2 mi
- 4/10Gresham High SchoolGrades: 9-12Distance: 1 mi
Schools provided by the listing agent
- Elementary: North Gresham
- Middle: Clear Creek
- High: Gresham
Source: RMLS (OR). This data may not be complete. We recommend contacting the local school district to confirm school assignments for this home.
Get a cash offer in 3 minutes
Find out how much your home could sell for in as little as 3 minutes with a no-obligation cash offer.
Estimated market value
$482,600
Get a cash offer in 3 minutes
Find out how much your home could sell for in as little as 3 minutes with a no-obligation cash offer.
Estimated market value
$482,600
- Oregon
- Multnomah County
- Gresham
- 97030
- Northwest
- 1701 NW Orchard Ave
Nearby cities
Nearby neighborhoods
Nearby zip codes
Other Gresham Topics
