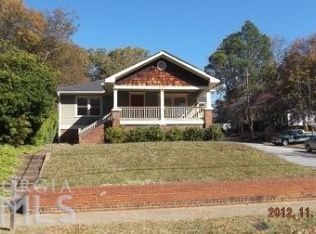
Back on market due to no fault of the Seller! Some homes simply give you more room to live well. Thoughtfully updated while honoring its 1930 character, this 3-bedroom, 1.5-bath home invites you to do it all: gather, linger, refresh, rest, create. Light pours through beautifully connected living spaces, where the kitchen, dining room, living room, and front porch flow effortlessly together. A spacious primary bedroom with a custom closet brings modern convenience to historic charm, while a powered detached studio offers endless possibilities as an art studio, yoga retreat, or creative escape. From slow mornings on the porch swing to quiet evenings in the cast iron soaking tub, every space is designed to support a life that's both full and unhurried. Nestled in the heart of Frog Hollow, you'll enjoy one of East Point's most beloved historic neighborhoods, where parks, restaurants, coffee shops, and everyday conveniences are just a stroll away, with downtown Atlanta and Hartsfield-Jackson International Airport only minutes from home. The Seller is MOTIVATED, so schedule your showing and make your offer TODAY!
Closed
Zillow last checked:
Listing updated:
Bought with:
Mike Johnson, 280543
Bolst
Source: GAMLS,MLS#: 10815901
Price history
| Date | Event | Price |
|---|---|---|
| 9/28/2026 | Sold | $307,500-0.8%$148/sqft |
Source:  GAMLS #10815901 Report a problem GAMLS #10815901 Report a problem | ||
| 9/15/2026 | Pending sale | $310,000$150/sqft |
Source: GAMLS #10815901 Report a problem | ||
| 9/4/2026 | Price change | $310,000+3.7%$150/sqft |
Source: GAMLS #10815901 Report a problem | ||
| 8/26/2026 | Price change | $299,000-5%$144/sqft |
Source: GAMLS #10815901 Report a problem | ||
| 8/19/2026 | Price change | $314,900+5.3%$152/sqft |
Source: GAMLS #10815901 Report a problem | ||
| 8/14/2026 | Price change | $299,000-5%$144/sqft |
Source: GAMLS #10815901 Report a problem | ||
| 7/30/2026 | Listed for sale | $314,900+130.7%$152/sqft |
Source:  FMLS GA #7813312 Report a problem FMLS GA #7813312 Report a problem | ||
| 6/30/2015 | Sold | $136,500-14.6%$66/sqft |
Source:  FMLS GA #5513368 Report a problem FMLS GA #5513368 Report a problem | ||
| 3/25/2015 | Listed for sale | $159,900+427.7%$77/sqft |
Source: Harry Norman, REALTORS #5513368 Report a problem | ||
| 1/14/2011 | Sold | $30,300+1.3%$15/sqft |
Source: Public Record Report a problem | ||
| 12/20/2010 | Pending sale | $29,900$14/sqft |
Source: Southern REO, LLC #4136482 Report a problem | ||
| 12/12/2010 | Price change | $29,900-40.1%$14/sqft |
Source: Southern REO, LLC #4136482 Report a problem | ||
| 10/22/2010 | Listed for sale | $49,900-20.2%$24/sqft |
Source: Southern REO, LLC #4136482 Report a problem | ||
| 6/22/2010 | Sold | $62,514-53.5%$30/sqft |
Source: Public Record Report a problem | ||
| 3/23/2005 | Sold | $134,500+79.3%$65/sqft |
Source: Public Record Report a problem | ||
| 7/17/2002 | Sold | $75,000+33.9%$36/sqft |
Source: Public Record Report a problem | ||
| 6/29/1998 | Sold | $56,000$27/sqft |
Source: Public Record Report a problem | ||
Get a cash offer in 3 minutes
Find out how much your home could sell for in as little as 3 minutes with a no-obligation cash offer.
Estimated market value
$307,300
