Skip main navigation
Off market
Street View
  • $1,080,700

    1701 North St #A, Philadelphia, PA 19130

    3beds
    3baths
    2,453sqft
    Townhouse
    Built in 2007
    1,742 Square Feet Lot
    $1,080,700 Zestimate®
    $441/sqft
    $3,493 Estimated rent

    Home value

    $1,080,700

    $1.03M - $1.15M

    $3,493/mo

    Zestimate® history
    Loading
    Loading...

    Owner options

    List your home for rent

    $3,493/mo

    Rent Zestimate®

    Find your next renter with Zillow Rental Manager. Plus, with online applications, you can quickly screen prospective tenants – for free.

    Learn more

    $3,493/mo

    Rent Zestimate®

    Refinance and save

    $6,572/mo

    Est. payment

    Refinancing to a lower rate could help reduce your monthly payments and save thousands over the life of the loan.

    See today's rates

    $6,572/mo

    Est. payment

    Explore your selling options

    Work with a Zillow partner agent

    Leverage their expertise and Zillow's premium Showcase listings to get your home seen by more buyers.

    Get started

    List with your own agent

    Get your home in front of millions of buyers by listing it on Zillow.

    Learn how to do it

    Sell it yourself

    Take full control of how buyers see your home on Zillow by listing For Sale by Owner (FSBO).

    List your home

    What's special

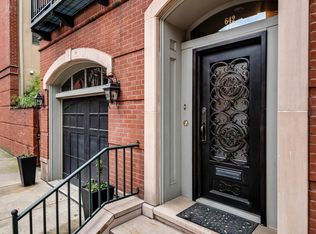
    Immaculate luxury townhome on a 21ft wide corner lot with Garage Parking! This contemporary home, built in 2008, offers over 3000 square feet of gracious living space with central air, home audio system, multiple outdoor spaces, finished basement and a fabulous location. Enter through an impressive mahogany and glass front door with custom ironwork into the spacious foyer. Hardwood floors extend straight back past the garage to the executive home office (which could also be used as main level primary bedroom suite). There is a convenient full bathroom off to the side. French doors lead to an intimate garden, a bamboo hedge is the perfect privacy screen, enclosing a hardscaped greenspace for entertaining, grilling and container gardening - a lush oasis. Ascend the stairs to the main living space, an open concept floor plan with high ceilings and floor-to-ceiling windows on 3 sides. A grand front parlor living room opens to the right with crown moulding, dramatic marble fireplace as a centerpiece and doors that open to Juliette balconies overlooking North Street. The windows throughout the home boast custom, extra deep wooden shutters for privacy and light control. Continue back through the dining space and to the full width gourmet kitchen accented by bright sunny walls and glazed subway tiles. A contemporary island centers the room and offers the perfect perch for a cup of coffee or a glass of wine with the home chef. Details like a tiled backsplash, stainless steel appliances, dual wine refrigeration and granite countertops complete the space. Double doors lead to a Juliet balcony overlooking the slate terrace out back. The third floor has two generous bedroom suites, each with custom organized closets and full ceramic tiled bathrooms. There is a laundry station in the connecting hallway. The hardwood floors and recessed lighting continue through to the larger of the two bedrooms - the owner's suite, offering full sized, sunny, south facing windows extending wall-to-wall. The spacious primary bathroom features a whirlpool tub, dual vanity, and a separate glass enclosed shower. The stairs continue to the top floor office space and crisply finished roof deck offering skyline views of the city - a private space for at home work and serenity. Downstairs, the perfectly finished lower level can act as a full sized living room with numerous built-ins, herringbone floors, and has two large excess spaces for storage. Ideally situated on the cusp of two historic neighborhoods - Fairmount and Spring Garden in the Art Museum area - with only a short walk into Center City. This location is a walkers and biker's 'paradise' and just blocks from Roberto Clemente Park, Green Street Dog Park, the Spring Gardens, and Francisville Recreation Center. Every convenience just a short distance, Whole Foods, Tela's Market & Kitchen, Target, Bar Hygge, Urban Saloon, historic Eastern State Penitentiary, plentiful public transit options and easy access to major highways. Discover a refined sense of home that meets all of your needs, and live the life you deserve. Schedule your showing today! 2022-10-12

    This property is off market, which means it's not currently listed for sale or rent on Zillow. This may be different from what's available on other websites or public sources.

    Facts & features

    Interior

    Bedrooms & bathrooms
    • Bedrooms: 3
    • Bathrooms: 3
    Heating
    • Other, Electric
    Cooling
    • Central
    Features
    • Basement: Finished
    • Has fireplace: Yes
    Interior area
    • Total interior livable area: 2,453 sqft

    Property

    Parking
    • Total spaces: 1
    • Parking features: Garage - Attached
    Features
    • Exterior features: Brick
    • Has view: Yes
    • View description: Territorial
    Lot
    • Size: 1,742 sqft
    Details
    • Parcel number: 152100310

    Construction

    Type & style
    • Home type: Townhouse
    Condition
    • Year built: 2007

    Community & neighborhood

    Location
    • Region: Philadelphia

    Price history

    DateEventPrice
    10/21/2022Sold$1,030,200-6.3%$420/sqft
    Source: Bright MLS #PAPH2161170 Report a problem
    10/4/2022Pending sale$1,100,000$448/sqft
    Source: Berkshire Hathaway HomeServices Fox & Roach, REALTORS #PAPH2161170 Report a problem
    10/4/2022Contingent$1,100,000$448/sqft
    Source: Bright MLS #PAPH2161170 Report a problem
    9/23/2022Listed for sale$1,100,000+69.2%$448/sqft
    Source: Bright MLS #PAPH2161170 Report a problem
    5/14/2008Sold$650,000$265/sqft
    Source: Public Record Report a problem

    Public tax history

    YearProperty taxesTax assessment
    2025$13,858 +23.4%$990,000 +23.4%
    2024$11,226 $802,000
    2023$11,226 +19.4%$802,000
    2022$9,402 --
    2021$9,402 +3.3%--
    2018$9,099 -11.2%--
    2017$10,248 +106.6%--
    2016$4,959 +146.3%--
    2015$2,013 --
    2014$2,013 +318.4%$504,600 +212.5%
    2012$481 $161,472
    2011-- $161,472
    2010-- $161,472
    2009-- $161,472
    2008-- $161,472
    2007-- $161,472
    2006-- $161,472

    Find assessor info on the county website

    Neighborhood: Spring Garden

    Nearby schools

    GreatSchools rating
    Get a cash offer in 3 minutes
    Find out how much your home could sell for in as little as 3 minutes with a no-obligation cash offer.
    Estimated market value
    $1,080,700
    Get a cash offer in 3 minutes
    Find out how much your home could sell for in as little as 3 minutes with a no-obligation cash offer.
    Estimated market value
    $1,080,700