Skip main navigation
Off market
  • $529,100

    1701 Oak Ave, Haddon Heights, NJ 08035

    3beds
    2baths
    1,610sqft
    SingleFamily
    Built in 1950
    6,098 Square Feet Lot
    $529,100 Zestimate®
    $329/sqft
    $2,954 Estimated rent

    Home value

    $529,100

    $503,000 - $556,000

    $2,954/mo

    Zestimate® history
    Loading
    Loading...

    Owner options

    List your home for rent

    $2,954/mo

    Rent Zestimate®

    Find your next renter with Zillow Rental Manager. Plus, with online applications, you can quickly screen prospective tenants – for free.

    Learn more

    $2,954/mo

    Rent Zestimate®

    Refinance and save

    $3,863/mo

    Est. payment

    Refinancing to a lower rate could help reduce your monthly payments and save thousands over the life of the loan.

    See today's rates

    $3,863/mo

    Est. payment

    Explore your selling options

    Work with a Zillow partner agent

    Leverage their expertise and Zillow's premium Showcase listings to get your home seen by more buyers.

    Get started

    List with your own agent

    Get your home in front of millions of buyers by listing it on Zillow.

    Learn how to do it

    Sell it yourself

    Take full control of how buyers see your home on Zillow by listing For Sale by Owner (FSBO).

    List your home

    What's special

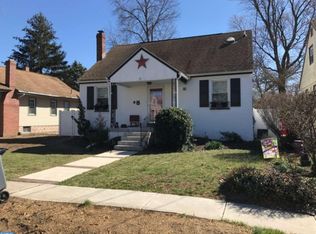
    Best kept secret in Haddon Heights! You are invited to see why. The floor plan allows for easy flow and access to finished basement, as well as the Primary Bedroom Suite. Owners have remodeled the upstairs Bathroom which has Double Sinks and Mirrors, Corner Shower with Rain Head Fixture, Pencil tub and shelving, in addition to a new power flush toilet. Character is represented with the Arched front door that upon entry leads to a foyer with coat closet. Bedrooms have ceiling fans. The Living Room is accented with a Stone Fireplace and mantle and hardwood floors, Dining Room features new floating wall cabinets and matching corner hutch. Kitchen features double oven, gas range, dishwasher, garbage disposal and French style refrigerator. Downstairs is a fully finished area with a full length 12 foot bar which includes the Retro bar chairs and a wet sink and existing shelving. There is plenty of use for the pool table which is negotiable and an additional wood burning fireplace. There are many potential uses for the downstairs area. New Owners can exercise their imagination to make this space into multi functional areas. The Laundry Area has a washer, dryer, utility sink, and gas hook-up for the additional stove. One of the favorite features of the house is the enclosed flagstone Breezeway which is a great entertaining and relaxing area. Adjacent to the breezeway is an entry into the two car garage. When it comes to outside enjoyment, included are a fire pit, fenced in property and an additional outside flagstone patio. Take advantage to this property being on a corner lot. A detailed list of all improvements will be available in the MLS as well as photos and Sellers Disclosure Statement no later than December 8th. There is much more to see, so don't hesitate to make your appointment as soon as possible. 2022-01-02

    This property is off market, which means it's not currently listed for sale or rent on Zillow. This may be different from what's available on other websites or public sources.
    Facts & features

    Interior

    Bedrooms & bathrooms
    • Bedrooms: 3
    • Bathrooms: 2
    Heating
    • Forced air, Gas
    Cooling
    • Central
    Appliances
    • Included: Dishwasher, Garbage disposal, Range / Oven
    Features
    • Flooring: Tile, Other, Hardwood
    Interior area
    • Total interior livable area: 1,610 sqft

    Property

    Parking
    • Total spaces: 2
    • Parking features: Garage - Attached
    Features
    • Exterior features: Stone, Brick
    Lot
    • Size: 6,098 sqft
    Details
    • Parcel number: 1800102000000007

    Construction

    Type & style
    • Home type: SingleFamily
    Materials
    • Roof: Other
    Condition
    • Year built: 1950

    Community & neighborhood

    Location
    • Region: Haddon Heights

    Price history

    DateEventPrice
    3/24/2022Sold$415,000$258/sqft
    Source: Bright MLS #NJCD2012084 Report a problem
    1/2/2022Pending sale$415,000$258/sqft
    Source: Bright MLS #NJCD2012084 Report a problem
    12/18/2021Listed for sale$415,000+57.2%$258/sqft
    Source: Bright MLS #NJCD2012084 Report a problem
    8/16/2013Sold$264,000-5.2%$164/sqft
    Source: Public Record Report a problem
    4/20/2013Price change$278,500+0.9%$173/sqft
    Source: HOUSEPAD LLP #6175634 Report a problem
    3/4/2013Price change$276,000-3.5%$171/sqft
    Source: Owner Report a problem
    2/19/2013Listed for sale$286,000+24.3%$178/sqft
    Source: Owner Report a problem
    5/6/2010Sold$230,000-2.1%$143/sqft
    Source: Public Record Report a problem
    1/31/2010Price change$235,000-11%$146/sqft
    Source: engel vickery & catalani realtors #5652005 Report a problem
    9/30/2009Price change$264,000-1.5%$164/sqft
    Source: engel vickery & catalani realtors #5600558 Report a problem
    9/16/2009Price change$268,000-6.6%$166/sqft
    Source: engel vickery & catalani realtors #5600558 Report a problem
    8/29/2009Price change$287,000-4.3%$178/sqft
    Source: Engel, Vickery & Catalani Realtors #5540591 Report a problem
    8/20/2009Price change$299,900-3.3%$186/sqft
    Source: engel vickery & catalani realtors #5560156 Report a problem
    7/12/2009Price change$310,000-19.5%$193/sqft
    Source: engel vickery & catalani realtors #5560156 Report a problem
    6/6/2009Listed for sale$385,000$239/sqft
    Source: engel vickery & catalani realtors #5560156 Report a problem

    Public tax history

    YearProperty taxesTax assessment
    2025$10,609 +1.5%$303,800
    2024$10,451 +158%$303,800
    2023$4,051 +1.1%$303,800 +12.5%
    2022$4,007 -56.2%$270,000
    2021$9,140 +3.4%$270,000
    2020$8,840 +1.6%$270,000
    2019$8,699 $270,000
    2018$8,699 +4.3%$270,000
    2017$8,338 -6.1%$270,000
    2016$8,878 +3.3%$270,000 -8%
    2015$8,597 +2.7%$293,600
    2014$8,371 +5.9%$293,600
    2013$7,904 +4.1%$293,600
    2012$7,593 +5.2%$293,600
    2011$7,216 -0.4%$293,600
    2010$7,246 -2%$293,600
    2009$7,392 $293,600
    2008-- $293,600
    2007-- $293,600 +102.8%
    2006-- $144,800
    2005-- $144,800
    2004-- $144,800
    2003-- $144,800
    2002-- $144,800
    2001-- $144,800

    Find assessor info on the county website

    Neighborhood: 08035

    Nearby schools

    GreatSchools rating
    Schools provided by the listing agent
    • High: HADDON HEIGHTS H.S.
    • District: Haddon Heights

    Source: The MLS. This data may not be complete. We recommend contacting the local school district to confirm school assignments for this home.

    Get a cash offer in 3 minutes
    Find out how much your home could sell for in as little as 3 minutes with a no-obligation cash offer.
    Estimated market value
    $529,100
    Get a cash offer in 3 minutes
    Find out how much your home could sell for in as little as 3 minutes with a no-obligation cash offer.
    Estimated market value
    $529,100