Welcome To 1701 Paige Court In The Desirable Pine Lakes Community, Where Comfort Meets Convenience In A Beautiful, Private Setting. This Custom-designed Condo Offers An Open Floor Plan With Three Bedrooms, Two Full Baths, And A Versatile Den That Can Serve As An Office Or Even A Fourth Bedroom. The Inviting Great Room Features A Cozy Natural Gas Fireplace, While The Bright Sunroom And Patio With A Retractable Awning Provide The Perfect Spot To Relax And Take In The Tranquil Pond Views. The Kitchen Comes Complete With All Appliances. The Washer And Dryer Are Also Included.the Spacious Primary Suite Is A Retreat Of Its Own, Featuring A Luxurious Ensuite Bath With Double Sinks, A Sauna, And A Walk-in Jet Handicap-accessible Tub/shower. Storage Will Never Be An Issue Thanks To The Heated Two-car Garage With Built-in Cabinets, A Bump-out For Extra Space, A Utility Sink, And Pull-down Stairs Leading To Additional Overhead Storage. Recent Updates Include A New Hot Water Tank In 2025. A Lawn Sprinkler System Makes It Easy To Maintain The Landscaping.living In Pine Lakes Means More Than Just A Home It's A Lifestyle. Sidewalks Wind Through The Neighborhood For Leisurely Strolls, While The Community Clubhouse And Sparkling Inground Pool Provide The Perfect Setting For Socializing, Entertaining, And Enjoying Resort-style Amenities. With Its Thoughtful Design, Modern Comforts, And Welcoming Community, This Condo Truly Has It All.
Sold for $333,000
$333,000
1701 Paige Ct, Huron, OH 44839
3beds
1,990sqft
Condominium
Built in 2005
-- sqft lot
$346,200 Zestimate®
$167/sqft
$3,362 Estimated rent
Home value
$346,200
$232,000 - $516,000
$3,362/mo
Zestimate® history
Owner options
List your home for rent
$3,362/mo
Rent Zestimate®
Find your next renter with Zillow Rental Manager. Plus, with online applications, you can quickly screen prospective tenants – for free.
$3,362/mo
Rent Zestimate®
Refinance and save
$2,970/mo
Est. payment
Refinancing to a lower rate could help reduce your monthly payments and save thousands over the life of the loan.
$2,970/mo
Est. payment
Explore your selling options
Work with a Zillow partner agent
Leverage their expertise and Zillow's premium Showcase listings to get your home seen by more buyers.
Get startedList with your own agent
Get your home in front of millions of buyers by listing it on Zillow.
Learn how to do itSell it yourself
Take full control of how buyers see your home on Zillow by listing For Sale by Owner (FSBO).
List your homeWhat's special
Sparkling inground poolPrivate settingOpen floor planBuilt-in cabinetsSpacious primary suiteLawn sprinkler systemTranquil pond views
Zillow last checked:
Listing updated:
Listed by:
Linda J. Armstrong 419-627-9914 Team@TheATeamSells.com,
RE/MAX Quality Realty - Sandus
Bought with:
Barbara F. Wildermuth, 2018002846
Russell Real Estate Services
Source: Firelands MLS,MLS#: 20253434Originating MLS: Firelands MLS
Facts & features
Interior
Bedrooms & bathrooms
- Bedrooms: 3
- Bathrooms: 2
- Full bathrooms: 2
Rooms
- Room types: Sun Room
Primary bedroom
- Level: Main
- Area: 184.8
- Dimensions: 13.2 x 14
Bedroom 2
- Level: Main
- Area: 128.4
- Dimensions: 10.7 x 12
Bedroom 3
- Level: Main
- Area: 108
- Dimensions: 9 x 12
Bedroom 4
- Level: Main
- Area: 195
- Dimensions: 15 x 13
Bedroom 5
- Area: 0
- Dimensions: 0 x 0
Bathroom
- Level: Main
Bathroom 1
- Level: Main
Dining room
- Level: Main
- Area: 234
- Dimensions: 18 x 13
Family room
- Level: Main
- Area: 252
- Dimensions: 14 x 18
Kitchen
- Level: Main
- Area: 98
- Dimensions: 7 x 14
Living room
- Area: 0
- Dimensions: 0 x 0
Heating
- Gas, Forced Air
Cooling
- Central Air
Appliances
- Included: Dishwasher, Dryer, Disposal, Microwave, Range, Refrigerator, Washer
- Laundry: Laundry Room
Features
- Ceiling Fan(s)
- Has basement: No
- Has fireplace: Yes
- Fireplace features: Gas
Interior area
- Total structure area: 1,990
- Total interior livable area: 1,990 sqft
Property
Parking
- Total spaces: 2
- Parking features: Inside Entrance, Attached, Heated Garage
- Attached garage spaces: 2
Features
- Levels: One
- Stories: 1
- Patio & porch: Patio
- Pool features: In Ground, Association, Heated
- Has view: Yes
- View description: Water
- Has water view: Yes
- Water view: Water
- Waterfront features: Pond
Details
- Parcel number: 3900312058
Construction
Type & style
- Home type: Condo
- Property subtype: Condominium
Materials
- Stone, Vinyl Siding
- Foundation: Slab
- Roof: Asphalt
Condition
- Year built: 2005
Utilities & green energy
- Electric: ON
- Sewer: Public Sewer
- Water: Public
- Utilities for property: Cable Connected
Community & HOA
Community
- Subdivision: Pine Lake
HOA
- Has HOA: Yes
- Services included: Common Ground, Maintenance Grounds, Lawn Maintenance, Pool Maintenance, Trash
- HOA fee: $829 quarterly
Location
- Region: Huron
Financial & listing details
- Price per square foot: $167/sqft
- Tax assessed value: $251,130
- Annual tax amount: $2,840
- Price range: $333K - $333K
- Date on market: 9/2/2025
- Date available: 01/01/1800
- Listing terms: VA Loan
Price history
| Date | Event | Price |
|---|---|---|
| 10/31/2025 | Sold | $333,000-2%$167/sqft |
Source: Firelands MLS #20253434 Report a problem | ||
| 9/15/2025 | Contingent | $339,900$171/sqft |
Source: Firelands MLS #20253434 Report a problem | ||
| 9/2/2025 | Listed for sale | $339,900+64.1%$171/sqft |
Source: Firelands MLS #20253434 Report a problem | ||
| 8/4/2005 | Sold | $207,135$104/sqft |
Source: Public Record Report a problem | ||
Public tax history
| Year | Property taxes | Tax assessment |
|---|---|---|
| 2024 | $2,841 +6.9% | $87,890 +17.9% |
| 2023 | $2,657 -1.4% | $74,570 |
| 2022 | $2,695 +0.3% | $74,570 |
| 2021 | $2,688 +12.8% | $74,570 +13.6% |
| 2020 | $2,383 -3.6% | $65,620 |
| 2019 | $2,472 +98.9% | $65,620 |
| 2018 | $1,243 +9% | $65,620 +10.2% |
| 2017 | $1,140 -49.6% | $59,540 |
| 2016 | $2,259 +1.7% | $59,540 |
| 2015 | $2,222 -0.4% | $59,540 +2.4% |
| 2014 | $2,231 +108% | $58,140 |
| 2013 | $1,073 -50% | $58,140 |
| 2012 | $2,144 -12% | $58,140 -1.2% |
| 2011 | $2,437 +0.8% | $58,870 |
| 2010 | $2,418 -0.8% | $58,870 |
| 2009 | $2,437 -0.2% | $58,870 |
| 2008 | $2,443 +0.2% | $58,870 |
| 2007 | $2,437 +101.9% | $58,870 |
| 2006 | $1,207 | $58,870 |
Find assessor info on the county website
Neighborhood: 44839
Nearby homes
- $317,5003 bd2 ba1.7k sqft1703 Paige Ct, Huron, OH 44839Off Market
- $315,7002 bd2 ba1.5k sqft1802 Lake Forest Dr, Huron, OH 44839Off Market
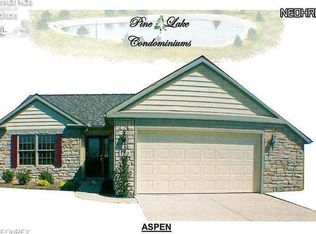
- $300,0003 bd2 ba1.7k sqft1804 Lake Forest Dr, Huron, OH 44839Sold

- $313,8003 bd2 ba1.8k sqft1723 Courtney Ln, Huron, OH 44839Off Market
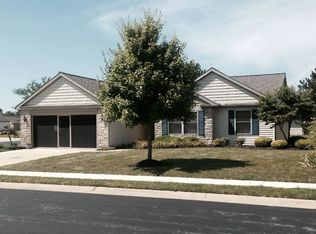
- $315,9003 bd2 ba1.8k sqft1724 Lake Forest Dr, Huron, OH 44839Off Market
- $323,8003 bd2 ba1.7k sqft1801 Paige Ct, Huron, OH 44839Off Market
- $370,5003 bd2 ba2.3k sqft1806 Lake Forest Dr, Huron, OH 44839Off Market
- $335,7003 bd2 ba1.9k sqft1803 Paige Ct, Huron, OH 44839Off Market
Nearby schools
GreatSchools rating
- 8/10Woodlands Intermediate SchoolGrades: PK-5Distance: 3 mi
- 7/10McCormick Junior High SchoolGrades: 7-8Distance: 4.2 mi
- 8/10Huron High SchoolGrades: 9-12Distance: 4 mi
Schools provided by the listing agent
- District: Huron
Source: Firelands MLS. This data may not be complete. We recommend contacting the local school district to confirm school assignments for this home.
Get a cash offer in 3 minutes
Find out how much your home could sell for in as little as 3 minutes with a no-obligation cash offer.
Estimated market value
$346,200
Get a cash offer in 3 minutes
Find out how much your home could sell for in as little as 3 minutes with a no-obligation cash offer.
Estimated market value
$346,200
- Ohio
- Erie County
- Huron
- 44839
- 1701 Paige Ct
Nearby cities
Nearby zip codes
Other Huron Topics
