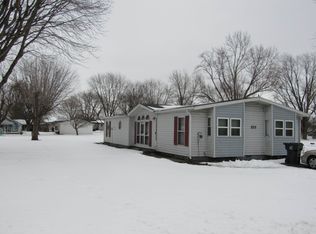
Looking for an affordable property with potential? This 2 bedroom, 1 bath mobile home on a city lot offers an opportunity for an investor, renovator or buyer ready to put in some work and make it their own. The home features a bonus family room, kitchen, living area and additional flexible space. Outside, a detached 3 car garage with additional garage/storage space provides plenty of room for vehicles, tools, equipment or a workshop. A fenced portion of the yard adds usable outdoor space for pets, recreation or gardening. The property is in need of updating and improvements, but for the buyer willing to bring some vision and elbow grease, there's potential to renovate, rent, resell or create an affordable home of their own. Bring your ideas and see what this property could become! <<< Special Note: This is a Cash Sale. The sale of this property may be financed; however, the sale of this property IS NOT CONTINGENT to financing approval.>>> This is an ONLINE Real Estate Auction. All offers must be submitted ONLINE. The current highest bid amount will be available to the public. The MINIMUM starting bid is $ 25,000. Having moved into a Retirement Community the Seller will review the Highest Offer on Thursday, October 15 @ 3pm. There will be Two Open House dates to view the property on Sun. Sept. 27 (1-2 pm) and Sun. Oct. 4 (1-2 pm). **The Contents of the Personal Property in the Home will also be selling online as well.
Pending
Price Unknown
1701 Park St, Huntington, IN 46750
2beds
936sqft
Manufactured Home
Built in 1970
6,534 Square Feet Lot
$89,600 Zestimate®
$--/sqft
$-- HOA
What's special
Bonus family roomAdditional flexible space
- 29 days
- 129
- 11
Zillow last checked:
Listing updated:
Listed by:
Andy D Eckert Off:260-356-3911,
Ness Bros. Realtors & Auctione
Source: IRMLS,MLS#: 202638538
Facts & features
Interior
Bedrooms & bathrooms
- Bedrooms: 2
- Bathrooms: 1
- Full bathrooms: 1
- Main level bedrooms: 2
Bedroom 1
- Level: Main
Bedroom 2
- Level: Main
Family room
- Level: Main
- Area: 196
- Dimensions: 14 x 14
Kitchen
- Level: Main
- Area: 144
- Dimensions: 12 x 12
Living room
- Level: Main
- Area: 192
- Dimensions: 12 x 16
Heating
- Electric, Baseboard
Cooling
- Other
Appliances
- Included: Range/Oven Hook Up Elec
- Laundry: Electric Dryer Hookup, Main Level, Washer Hookup
Features
- Laminate Counters, Tub/Shower Combination
- Flooring: Carpet, Vinyl
- Basement: None
- Has fireplace: No
Interior area
- Total structure area: 936
- Total interior livable area: 936 sqft
- Finished area above ground: 936
- Finished area below ground: 0
Video & virtual tour
Property
Parking
- Total spaces: 3
- Parking features: Detached, Garage Door Opener, Gravel
- Garage spaces: 3
- Has uncovered spaces: Yes
Features
- Levels: One
- Stories: 1
- Patio & porch: Porch Covered
- Fencing: Chain Link
Lot
- Size: 6,534 Square Feet
- Dimensions: 50x133
- Features: Corner Lot, City/Town/Suburb
Details
- Parcel number: 350522300329.200005
- Special conditions: Auction
Construction
Type & style
- Home type: MobileManufactured
- Architectural style: Ranch
- Property subtype: Manufactured Home
Materials
- Vinyl Siding
- Roof: Asphalt
Condition
- New construction: No
- Year built: 1970
Utilities & green energy
- Sewer: City
- Water: City
Community & HOA
Community
- Subdivision: Home Place
Location
- Region: Huntington
Financial & listing details
- Tax assessed value: $20,000
- Annual tax amount: $50
- Date on market: 9/17/2026
- Listing terms: Cash
- Road surface type: Asphalt
Estimated market value
$89,600
$64,000 - $122,000
Not available
Public tax history
| Year | Property taxes | Tax assessment |
|---|---|---|
| 2025 | $159 -56.6% | $20,000 +25.8% |
| 2024 | $367 +116.9% | $15,900 |
| 2023 | $169 +8.3% | $15,900 -5.9% |
| 2022 | $156 | $16,900 +8.3% |
| 2021 | $156 | $15,600 |
| 2020 | $156 | $15,600 |
| 2019 | $156 +2% | $15,600 -3.7% |
| 2017 | $153 +3.5% | $16,200 +0.6% |
| 2016 | $148 +7.2% | $16,100 +5.9% |
| 2014 | $138 +3% | $15,200 -1.3% |
| 2013 | $134 +19.8% | $15,400 +23.2% |
| 2012 | $112 -31.9% | $12,500 -28.2% |
| 2011 | $164 +0.4% | $17,400 |
| 2010 | $163 -24.7% | $17,400 -33.1% |
| 2009 | $217 +28.2% | $26,000 -8.5% |
| 2007 | $169 -57.2% | $28,400 -6.9% |
| 2006 | $395 | $30,500 +31.4% |
| 2005 | -- | $23,220 |
Find assessor info on the county website
Climate risks
Neighborhood: 46750
Nearby schools
Schools provided by the listing agent
- Elementary: Horace Mann
- Middle: Riverview
- High: Huntington North
- District: Huntington County Community
Source: IRMLS. This data may not be complete. We recommend contacting the local school district to confirm school assignments for this home.