Skip main navigation
Sold for $351,900
  • $351,900

    1701 Patterson Ave SW, Roanoke, VA 24016

    4beds
    2,552sqft
    Single Family Residence
    Built in 1910
    7,405.2 Square Feet Lot
    $352,700 Zestimate®
    $138/sqft
    $2,217 Estimated rent

    Home value

    $352,700

    $335,000 - $370,000

    $2,217/mo

    Zestimate® history
    Loading
    Loading...

    Owner options

    List your home for rent

    $2,217/mo

    Rent Zestimate®

    Find your next renter with Zillow Rental Manager. Plus, with online applications, you can quickly screen prospective tenants – for free.

    Learn more

    $2,217/mo

    Rent Zestimate®

    Refinance and save

    $2,110/mo

    Est. payment

    Refinancing to a lower rate could help reduce your monthly payments and save thousands over the life of the loan.

    See today's rates

    $2,110/mo

    Est. payment

    Explore your selling options

    Work with a Zillow partner agent

    Leverage their expertise and Zillow's premium Showcase listings to get your home seen by more buyers.

    Get started

    List with your own agent

    Get your home in front of millions of buyers by listing it on Zillow.

    Learn how to do it

    Sell it yourself

    Take full control of how buyers see your home on Zillow by listing For Sale by Owner (FSBO).

    List your home

    What's special

    Two keypad-lockable gatesFour high-definition surveillance camerasVibrant stained-glass windowsBreathtaking original woodworkTimeless turn-of-the-century craftsmanshipLarge kitchenLuxurious primary suite
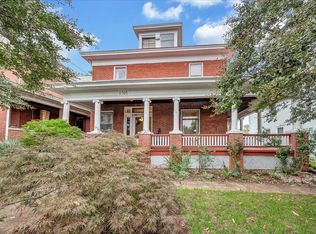
    Step back in time with this magnificent 1910 residence, where timeless turn-of-the-century craftsmanship merges seamlessly with modern luxury. Encompassing over 2,500 square feet, this four-bedroom, three-bath home is a masterclass in architectural preservation, defined by breathtaking original woodwork, soaring 9.5-foot ceilings, and vibrant stained-glass windows that bathe the interior in artistic light.The heart of the home is the large kitchen featuring premium granite countertops, gorgeous glass backsplash and an open-concept flow into the elegant dining room, perfectly suited for sophisticated entertaining. Ascending to the upper level, you are greeted by the private quarters. This floor hosts the secondary bedrooms, a convenient laundry room, and a luxurious primary suite, complete with a spa-like en suite bathroom highlighted by a classic claw-foot tub. Beyond the finished spaces, a spacious walk-up attic offers endless potential as a studio or guest suite. Outside, a private, fenced-in backyard provides a tranquil oasis, complemented by the rare convenience of dedicated off-street parking which features four-spaces. Security is prioritized with two keypad-lockable gates, four high-definition surveillance cameras, two Ring doorbells, and motion-activated solar lighting throughout the parking area. Modern living is thoughtfully integrated throughout, including a dual-zone HVAC system for year-round climate control. This beautifully restored historic home is a rare find, perfectly blending classic charm with modern appeal. This is a singular opportunity to own a storied piece of history, refined for the modern lifestyle. Don't miss your chance to make this piece of history your own.

    Zillow last checked:

    Listing updated:

    Listed by:

    BRAD CHASE 540-397-2200,

    CHASE REALTY GROUP LLC

    Bought with:

    SUSIE ROWLAND, 0225237604

    LONG & FOSTER - FOREST

    Source: RVAR,MLS#: 926915MLS Logo

    Facts & features

    Interior

    Bedrooms & bathrooms
    • Bedrooms: 4
    • Bathrooms: 3
    • Full bathrooms: 3
    Other
    • Level: U
    Dining room
    • Level: E
    Family room
    • Level: E
    Foyer
    • Level: E
    Living room
    • Level: E
    Heating
    • Heat Pump Electric
    Cooling
    • Central Air, Heat Pump Electric
    Appliances
    • Included: Dryer, Washer, Microwave, Electric Range, Refrigerator
    Features
    • Flooring: Ceramic Tile, Wood
    • Doors: Metal, Wood
    • Windows: Insulated Windows
    • Has basement: Yes
    Interior area
    • Total structure area: 3,017
    • Total interior livable area: 2,552 sqft
    • Finished area above ground: 2,552

    Property

    Parking
    • Total spaces: 4
    • Parking features: Assigned
    • Uncovered spaces: 4
    Features
    • Levels: Two
    • Stories: 2
    • Patio & porch: Front Porch
    • Fencing: Fenced
    • Has view: Yes
    • View description: City
    Lot
    • Size: 7,405 sqft
    • Features: Gentle Sloping, Level
    Details
    • Parcel number: 1212315

    Construction

    Type & style
    • Home type: SingleFamily
    • Architectural style: Foursquare
    • Property subtype: Single Family Residence
    Materials
    • Wood
    Condition
    • Completed
    • Year built: 1910

    Utilities & green energy

    • Electric: 0 Phase
    • Sewer: Public Sewer
    • Utilities for property: Cable

    Community & neighborhood

    Community
    • Community features: Public Transport, Restaurant
    Location
    • Region: Roanoke
    • Subdivision: West End

    Price history

    DateEventPrice
    7/2/2026Sold$351,900-2.2%$138/sqft
    Source: RVAR #926915 Report a problem
    5/31/2026Pending sale$359,950$141/sqft
    Source: RVAR #926915 Report a problem
    5/22/2026Price change$359,950-5.3%$141/sqft
    Source: RVAR #926915 Report a problem
    4/24/2026Listed for sale$379,950+105.4%$149/sqft
    Source: RVAR #926915 Report a problem
    3/2/2020Sold$185,000-2.4%$72/sqft
    Source: RVAR #866486 Report a problem
    2/5/2020Pending sale$189,500$74/sqft
    Source: LICHTENSTEIN ROWAN, REALTORS(r) #866486 Report a problem
    2/1/2020Listed for sale$189,500+212.2%$74/sqft
    Source: LICHTENSTEIN ROWAN, REALTORS(r) #866486 Report a problem
    8/28/2019Sold$60,700$24/sqft
    Source: Public Record Report a problem

    Public tax history

    YearProperty taxesTax assessment
    2025$3,140 +20.8%$257,400 +20.8%
    2024$2,600 +7.7%$213,100 +7.7%
    2023$2,414 +6%$197,900 +6%
    2022$2,278 +3.6%$186,700 +3.6%
    2021$2,198 +105.2%$180,200 +1.5%
    2020$1,072 +67.6%$177,500 +238.7%
    2019$639 +46.7%$52,400
    2018$436 +28.3%$52,400
    2017$340 $52,400
    2016$340 +6.9%$52,400
    2015$318 $52,400
    2014$318 $52,400 -4.4%
    2013-- $54,800
    2012-- $54,800 +105.2%
    2011-- $26,700
    2010-- $26,700
    2009-- $26,700
    2008-- $26,700
    2007-- $26,700
    2005-- $26,700 -40.9%
    2004-- $45,200 +1.1%
    2003-- $44,700 +10.1%
    2002-- $40,600 +10%
    2001-- $36,900

    Find assessor info on the county website

    Neighborhood: Hurt Park

    Nearby schools

    GreatSchools rating
    Schools provided by the listing agent
    • Elementary: Hurt Park
    • Middle: James Madison
    • High: Patrick Henry

    Source: RVAR. This data may not be complete. We recommend contacting the local school district to confirm school assignments for this home.

    Get pre-qualified for a loan
    At Zillow Home Loans, we can pre-qualify you in as little as 5 minutes with no impact to your credit score.

    An equal housing lender. NMLS #10287.

    Sell for more on Zillow
    Get a Zillow Showcase℠ listing at no additional cost and you could sell for .
    $352,700
    2% more
    +$7,054
    With Zillow Showcase(estimated)
    $359,754