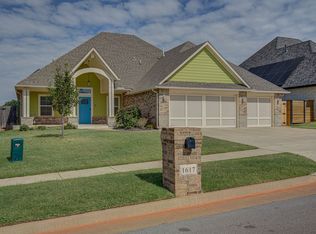
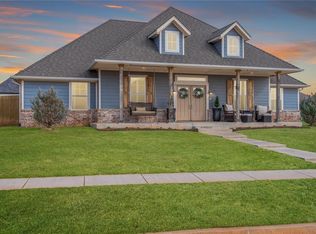
Our spectacular Elgin offers an entry that flows into an open-concept living room with high ceilings, large windows, and a view of the chef-inspired kitchen and massive island. The luxury kitchen offers high-quality cabinetry work, gorgeous backsplash, granite countertops, walk-in pantry, and an adjacent light-filled dining area. A private hallway leads the way to the master suite of your dreams. The private master suite features high ceilings and a relaxing master bathroom with a dual-sink vanity, soaking tub, separate shower, private toilet area, and huge walk-in closet. One of the most unique features of this home plan is a private study with a nearby full bathroom, which can be made into another bedroom. The two main bedrooms have their own private hallway and a shared bathroom with beautiful finishes. Additional highlights include a spacious laundry room, mudroom, and a three-car garage.
This property is not currently displayed as for sale or rent on Zillow. This may be different from what's on other websites or public sources.