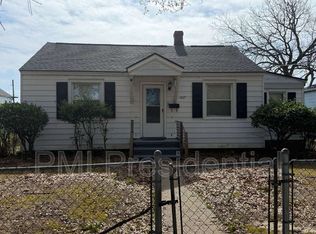
** Price improvement! ** A brand-new renovation awaits at 1701 Peter Paul Blvd, where modern updates meet the historic charm of Richmond’s East End. This two bedroom, one bathroom home has been thoughtfully refreshed from top to bottom, creating a move-in ready space designed for comfort and ease. The welcoming facade is framed by two mature shade trees and a chain-link fence, setting the tone for a property that feels both inviting and practical. Inside, new luxury vinyl tile flooring carries throughout every room, unifying the home with a clean and contemporary look. The open-concept living and kitchen area is bright and versatile, making it a natural gathering space for both everyday routines and relaxed entertaining. The kitchen features brand-new appliances, including a refrigerator and an electric range. The laundry closet with a convenient stacked washer and dryer unit conveys with the home, offering everything you need in one streamlined design. The bathroom has been fully renovated with fresh fixtures including a new tub, toilet, and vanity, giving it a crisp and polished feel. Both bedrooms include closets for storage and flexibility, whether you’re setting up a restful retreat, home office, or guest space. Outdoors, the fully fenced yard provides peace of mind along with space to enjoy gardening, pets, or simple outdoor relaxation. A detached shed offers additional storage, while rear alley access opens the possibility for added convenience. Located in a vibrant and evolving community, this home offers quick access to local parks, neighborhood eateries, and Richmond’s thriving downtown arts and entertainment scene. Don’t miss your chance to discover this thoughtfully updated home, schedule your private showing today!
Sold for $160,000
Street View
$160,000
1701 Peter Paul Blvd, Richmond, VA 23223
2beds
720sqft
Single Family Residence
Built in 1946
7,501 Square Feet Lot
$163,500 Zestimate®
$222/sqft
$1,587 Estimated rent
Home value
$163,500
$147,000 - $183,000
$1,587/mo
Zestimate® history
Owner options
List your home for rent
$1,587/mo
Rent Zestimate®
Find your next renter with Zillow Rental Manager. Plus, with online applications, you can quickly screen prospective tenants – for free.
$1,587/mo
Rent Zestimate®
Refinance and save
$815/mo
Est. payment
Refinancing to a lower rate could help reduce your monthly payments and save thousands over the life of the loan.
$815/mo
Est. payment
Explore your selling options
Work with a Zillow partner agent
Leverage their expertise and Zillow's premium Showcase listings to get your home seen by more buyers.
Get startedList with your own agent
Get your home in front of millions of buyers by listing it on Zillow.
Learn how to do itSell it yourself
Take full control of how buyers see your home on Zillow by listing For Sale by Owner (FSBO).
List your homeWhat's special
Chain-link fenceFully fenced yardRear alley accessWelcoming facadeElectric rangeNew tub
Zillow last checked:
Listing updated:
Listed by:
David Wright membership@therealbrokerage.com,
Real Broker LLC,
Clayton Gits 804-601-4960,
Real Broker LLC
Bought with:
Ian Lim, 0225246718
Long & Foster REALTORS
Source: CVRMLS,MLS#: 2524704 Originating MLS: Central Virginia Regional MLS
Originating MLS: Central Virginia Regional MLSFacts & features
Interior
Bedrooms & bathrooms
- Bedrooms: 2
- Bathrooms: 1
- Full bathrooms: 1
Rooms
- Room types: Center Hall
Primary bedroom
- Description: LVP, Closet, Ceiling Light
- Level: First
- Dimensions: 13.0 x 11.0
Bedroom 2
- Description: LVP, Closet, Ceiling Light
- Level: First
- Dimensions: 12.0 x 9.0
Other
- Description: Tub & Shower
- Level: First
Kitchen
- Description: LVP, Electric Cooking, Ceiling Light
- Level: First
- Dimensions: 11.0 x 11.0
Laundry
- Description: New Stack Washer & Dryer, Ceiling Light
- Level: First
- Dimensions: 4.0 x 2.0
Living room
- Description: LVP, Ceiling Light
- Level: First
- Dimensions: 15.0 x 11.0
Office
- Description: LVP
- Level: First
- Dimensions: 10.0 x 7.0
Heating
- Baseboard, Electric
Cooling
- None
Appliances
- Included: Exhaust Fan, Electric Cooking, Electric Water Heater, Oven, Refrigerator, Range Hood, Stove
- Laundry: Washer Hookup, Dryer Hookup, Stacked
Features
- Bedroom on Main Level, Breakfast Area, Eat-in Kitchen, Laminate Counters, Main Level Primary
- Flooring: Vinyl
- Has basement: No
- Attic: Access Only
Interior area
- Total interior livable area: 720 sqft
- Finished area above ground: 720
- Finished area below ground: 0
Property
Parking
- Parking features: On Street
- Has uncovered spaces: Yes
Features
- Levels: One
- Stories: 1
- Patio & porch: Stoop
- Exterior features: Storage, Shed
- Pool features: None
- Fencing: Chain Link,Fenced,Full
Lot
- Size: 7,501 Square Feet
Details
- Parcel number: E0000948005
- Zoning description: R-5
- Special conditions: Corporate Listing
Construction
Type & style
- Home type: SingleFamily
- Architectural style: Ranch
- Property subtype: Single Family Residence
Materials
- Drywall, Frame, Vinyl Siding, Wood Siding
- Roof: Composition,Shingle
Condition
- Resale
- New construction: No
- Year built: 1946
Utilities & green energy
- Sewer: Public Sewer
- Water: Public
Community & HOA
Community
- Subdivision: Peter Paul Tract
Location
- Region: Richmond
Financial & listing details
- Price per square foot: $222/sqft
- Tax assessed value: $150,000
- Annual tax amount: $1,800
- Date on market: 10/13/2025
- Ownership: Corporate
- Ownership type: Corporation
Price history
| Date | Event | Price |
|---|---|---|
| 2/10/2026 | Sold | $160,000-8.6%$222/sqft |
Source:  CVRMLS #2524704 Report a problem CVRMLS #2524704 Report a problem | ||
| 1/6/2026 | Pending sale | $175,000$243/sqft |
Source: CVRMLS #2524704 Report a problem | ||
| 12/1/2025 | Price change | $175,000-2.8%$243/sqft |
Source: CVRMLS #2524704 Report a problem | ||
| 11/17/2025 | Price change | $180,000-5.3%$250/sqft |
Source: CVRMLS #2524704 Report a problem | ||
| 11/5/2025 | Price change | $190,000-5%$264/sqft |
Source: CVRMLS #2524704 Report a problem | ||
| 10/11/2025 | Price change | $200,000-11.1%$278/sqft |
Source: CVRMLS #2524704 Report a problem | ||
| 9/22/2025 | Price change | $225,000-2.2%$313/sqft |
Source: CVRMLS #2524704 Report a problem | ||
| 9/15/2025 | Price change | $230,000-4.2%$319/sqft |
Source: CVRMLS #2524704 Report a problem | ||
| 9/9/2025 | Listed for sale | $240,000+445.5%$333/sqft |
Source: CVRMLS #2524704 Report a problem | ||
| 10/25/2023 | Listing removed | -- |
Source: Zillow Rentals Report a problem | ||
| 10/7/2023 | Listed for rent | $1,150+39.9%$2/sqft |
Source: Zillow Rentals Report a problem | ||
| 7/21/2017 | Sold | $44,000-43.6%$61/sqft |
Source: Public Record Report a problem | ||
| 8/22/2013 | Listing removed | $822$1/sqft |
Source: Go Section8 Report a problem | ||
| 8/9/2013 | Price change | $822+4.7%$1/sqft |
Source: Go Section8 Report a problem | ||
| 8/3/2013 | Listed for rent | $785$1/sqft |
Source: Go Section8 Report a problem | ||
| 9/11/2012 | Listing removed | $78,000$108/sqft |
Source: HotPads.com Report a problem | ||
| 8/13/2012 | Listed for sale | $78,000+64.2%$108/sqft |
Source: HotPads.com Report a problem | ||
| 3/30/2012 | Sold | $47,500+2.8%$66/sqft |
Source: Public Record Report a problem | ||
| 10/28/2008 | Sold | $46,200$64/sqft |
Source: Public Record Report a problem | ||
Public tax history
| Year | Property taxes | Tax assessment |
|---|---|---|
| 2025 | $1,800 +7.9% | $150,000 +7.9% |
| 2024 | $1,668 +5.3% | $139,000 +5.3% |
| 2023 | $1,584 | $132,000 |
| 2022 | $1,584 +48.3% | $132,000 +48.3% |
| 2021 | $1,068 +20.3% | $89,000 +20.3% |
| 2020 | $888 +8.8% | $74,000 +8.8% |
| 2019 | $816 +4.6% | $68,000 +4.6% |
| 2018 | $780 -5.8% | $65,000 +1.6% |
| 2017 | $828 | $64,000 |
| 2016 | $828 | $64,000 -7.2% |
| 2015 | $828 | $69,000 |
| 2014 | $828 | $69,000 |
| 2013 | -- | $69,000 -5.5% |
| 2012 | -- | $73,000 -6.4% |
| 2011 | -- | $78,000 |
| 2010 | -- | $78,000 |
| 2009 | -- | $78,000 |
| 2008 | -- | $78,000 +4% |
| 2007 | -- | $75,000 +10.3% |
| 2006 | -- | $68,000 +29.5% |
| 2005 | -- | $52,500 +18.5% |
| 2003 | -- | $44,300 +3% |
| 2002 | -- | $43,000 |
| 2001 | $615 | $43,000 |
Find assessor info on the county website
Neighborhood: Peter Paul
Nearby homes
- $188,6003 bd1 ba792 sqft1607 Peter Paul Blvd, Richmond, VA 23223Off Market
- $230,0003 bd2 ba720 sqft1703 Peter Paul Blvd, Richmond, VA 23223Sold

- $210,0002 bd1 ba816 sqft1605 Peter Paul Blvd, Richmond, VA 23223Sold

- $241,0003 bd2 ba900 sqft1705 Peter Paul Blvd, Richmond, VA 23223Off Market
- $414,2003 bd3 ba1.8k sqft1616 N 27th St, Richmond, VA 23223Off Market
- $365,0005 bd2 ba1.7k sqft1618 N 27th St, Richmond, VA 23223Sold
- $194,7003 bd2 ba888 sqft1614 N 27th St, Richmond, VA 23223Off Market
- $261,0003 bd2 ba1.2k sqft1707 Peter Paul Blvd, Richmond, VA 23223Off Market
Nearby schools
GreatSchools rating
- 1/10Woodville Elementary SchoolGrades: PK-5Distance: 0.3 mi
- 1/10Martin Luther King Jr. Middle SchoolGrades: 6-8Distance: 0.8 mi
- 2/10Armstrong High SchoolGrades: 9-12Distance: 0.7 mi
Schools provided by the listing agent
- Elementary: Woodville
- Middle: Martin Luther King Jr.
- High: Armstrong
Source: CVRMLS. This data may not be complete. We recommend contacting the local school district to confirm school assignments for this home.
Get a cash offer in 3 minutes
Find out how much your home could sell for in as little as 3 minutes with a no-obligation cash offer.
Estimated market value
$163,500
Get a cash offer in 3 minutes
Find out how much your home could sell for in as little as 3 minutes with a no-obligation cash offer.
Estimated market value
$163,500
- Virginia
- Richmond City
- Richmond
- 23223
- Peter Paul
- 1701 Peter Paul Blvd
Nearby cities
Nearby neighborhoods
Nearby zip codes
Other Richmond Topics
