Skip main navigation
Sold for $442,500
  • $442,500

    1701 Pine Edge Ln, Henrico, VA 23229

    3beds
    1,659sqft
    Single Family Residence
    Built in 1995
    0.32 Acres Lot
    $477,300 Zestimate®
    $267/sqft
    $2,356 Estimated rent

    Home value

    $477,300

    $453,000 - $501,000

    $2,356/mo

    Zestimate® history
    Loading
    Loading...

    Owner options

    List your home for rent

    $2,356/mo

    Rent Zestimate®

    Find your next renter with Zillow Rental Manager. Plus, with online applications, you can quickly screen prospective tenants – for free.

    Learn more

    $2,356/mo

    Rent Zestimate®

    Refinance and save

    $2,646/mo

    Est. payment

    Refinancing to a lower rate could help reduce your monthly payments and save thousands over the life of the loan.

    See today's rates

    $2,646/mo

    Est. payment

    Explore your selling options

    Work with a Zillow partner agent

    Leverage their expertise and Zillow's premium Showcase listings to get your home seen by more buyers.

    Get started

    List with your own agent

    Get your home in front of millions of buyers by listing it on Zillow.

    Learn how to do it

    Sell it yourself

    Take full control of how buyers see your home on Zillow by listing For Sale by Owner (FSBO).

    List your home

    What's special

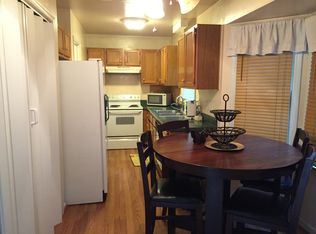
    **Location, Location, Location!** Discover the perfect blend of suburban convenience and country charm in this spacious West End rancher. Nestled on a prime corner lot, this home is just minutes from award-winning Freeman High School, Regency Mall, and the vibrant shopping and dining scenes along Three Chopt and Parham Rd. With easy access to the interstate, you're less than 10 minutes from Short Pump and all that Richmond has to offer. Step inside to find a meticulously cared-for home with thoughtful upgrades throughout. The open floor plan features 9ft+ ceilings, a huge living room with recessed lighting, and a formal dining room perfect for hosting. The remodeled kitchen boasts Cambria Quartz countertops, a cozy breakfast nook, and modern appliances, making it a chef's dream. The master suite offers a tranquil retreat with an en-suite bath that has been beautifully remodeled to include granite countertops and a spa-like shower. Two additional spacious bedrooms and a second full bath provide plenty of room for family or guests. A key highlight of this home is the attached 1.5 car garage, offering ample storage space and convenience, whether you're parking your vehicle or setting up a workshop. Outside, the well-manicured backyard is an entertainer's paradise with a large patio, hammock area, and fire pit, all set against the backdrop of a quiet, tranquil neighborhood with no HOA. Plus, with a new roof (2024), recently replaced AC (2017), and air ducts (2016), this home is move-in ready.

    Zillow last checked:

    Listing updated:

    Listed by:

    Mike Hogan info@hogangrp.com,

    The Hogan Group Real Estate,

    Matt Gifford 804-350-6806,

    The Hogan Group Real Estate

    Bought with:

    Vickie Coleman, 0225219601

    Real Broker LLC

    Source: CVRMLS,MLS#: 2421127MLS LogoOriginating MLS: Central Virginia Regional MLS

    Facts & features

    Interior

    Bedrooms & bathrooms
    • Bedrooms: 3
    • Bathrooms: 2
    • Full bathrooms: 2
    Primary bedroom
    • Level: First
    • Dimensions: 0 x 0
    Bedroom 2
    • Level: First
    • Dimensions: 0 x 0
    Bedroom 3
    • Level: First
    • Dimensions: 0 x 0
    Other
    • Description: Tub & Shower
    • Level: First
    Kitchen
    • Level: First
    • Dimensions: 0 x 0
    Living room
    • Level: First
    • Dimensions: 0 x 0
    Heating
    • Forced Air, Natural Gas
    Cooling
    • Electric
    Appliances
    • Included: Dryer, Dishwasher, Disposal, Oven, Refrigerator, Stove, Washer
    Features
    • Granite Counters, High Ceilings, Bath in Primary Bedroom, Main Level Primary, Pantry, Solid Surface Counters
    • Flooring: Carpet, Wood
    • Basement: Crawl Space
    • Attic: Access Only
    • Number of fireplaces: 1
    • Fireplace features: Gas
    Interior area
    • Total interior livable area: 1,659 sqft
    • Finished area above ground: 1,659

    Property

    Parking
    • Total spaces: 1.5
    • Parking features: Attached, Garage, Garage Door Opener
    • Attached garage spaces: 1.5
    Features
    • Levels: One
    • Stories: 1
    • Exterior features: Sprinkler/Irrigation, Lighting, Out Building(s), Storage, Shed
    • Pool features: None
    Lot
    • Size: 0.32 Acres
    • Features: Cleared, Corner Lot
    Details
    • Additional structures: Outbuilding
    • Parcel number: 7527486422
    • Zoning description: R2A

    Construction

    Type & style
    • Home type: SingleFamily
    • Architectural style: Ranch
    • Property subtype: Single Family Residence
    Materials
    • Aluminum Siding, Block
    • Roof: Shingle
    Condition
    • Resale
    • New construction: No
    • Year built: 1995

    Utilities & green energy

    • Sewer: Public Sewer
    • Water: Public

    Community & HOA

    Community
    • Subdivision: Pine Creek
    Location
    • Region: Henrico

    Financial & listing details

    • Price per square foot: $267/sqft
    • Tax assessed value: $380,900
    • Annual tax amount: $3,237
    • Date on market: 1/17/2026
    • Ownership: Individuals
    • Ownership type: Sole Proprietor

    Price history

    DateEventPrice
    9/23/2024Sold$442,500+5.6%$267/sqft
    Source: CVRMLS #2421127 Report a problem
    8/18/2024Pending sale$419,000$253/sqft
    Source: CVRMLS #2421127 Report a problem
    8/13/2024Listed for sale$419,000+86.2%$253/sqft
    Source: CVRMLS #2421127 Report a problem
    3/4/2016Sold$225,000$136/sqft
    Source: CVRMLS #1604339 Report a problem

    Public tax history

    YearProperty taxesTax assessment
    2025$3,571 +10.3%$430,200 +12.9%
    2024$3,238 +10.1%$380,900 +10.1%
    2023$2,941 +12.3%$346,000 +12.3%
    2022$2,618 +0.3%$308,000 +2.7%
    2021$2,610 +18.4%$300,000 +13.6%
    2020$2,205 +6%$264,200 +4.3%
    2019$2,080 $253,400 +6%
    2018$2,080 +106.2%$239,100 +3.1%
    2017$1,009 -46.6%$231,900 +6.8%
    2016$1,890 $217,200
    2015$1,890 $217,200
    2014$1,890 $217,200
    2013-- $217,200
    2012-- $217,200 -5.9%
    2011-- $230,700
    2010-- $230,700 -5.2%
    2009-- $243,400
    Find assessor info on the county website

    Neighborhood: 23229

    Nearby schools

    GreatSchools rating
    Schools provided by the listing agent
    • Elementary: Ridge
    • Middle: Tuckahoe
    • High: Freeman

    Source: CVRMLS. This data may not be complete. We recommend contacting the local school district to confirm school assignments for this home.

    Get a cash offer in 3 minutes
    Find out how much your home could sell for in as little as 3 minutes with a no-obligation cash offer.
    Estimated market value
    $477,300
    Get a cash offer in 3 minutes
    Find out how much your home could sell for in as little as 3 minutes with a no-obligation cash offer.
    Estimated market value
    $477,300