Skip main navigation
Off market
  • $642,400

    1701 Pondview Dr, Hoffman Estates, IL 60192

    4beds
    3,146sqft
    SingleFamily
    Built in 2017
    0.26 Acres Lot
    $642,400 Zestimate®
    $204/sqft
    $4,251 Estimated rent

    Home value

    $642,400

    $610,000 - $675,000

    $4,251/mo

    Zestimate® history
    Loading
    Loading...

    Owner options

    List your home for rent

    $4,251/mo

    Rent Zestimate®

    Find your next renter with Zillow Rental Manager. Plus, with online applications, you can quickly screen prospective tenants – for free.

    Learn more

    $4,251/mo

    Rent Zestimate®

    Refinance and save

    $4,613/mo

    Est. payment

    Refinancing to a lower rate could help reduce your monthly payments and save thousands over the life of the loan.

    See today's rates

    $4,613/mo

    Est. payment

    Explore your selling options

    Work with a Zillow partner agent

    Leverage their expertise and Zillow's premium Showcase listings to get your home seen by more buyers.

    Get started

    List with your own agent

    Get your home in front of millions of buyers by listing it on Zillow.

    Learn how to do it

    Sell it yourself

    Take full control of how buyers see your home on Zillow by listing For Sale by Owner (FSBO).

    List your home

    What's special

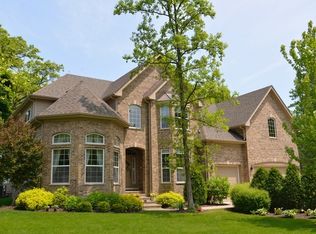
    Welcome Home to this Stunning Newer 2017 Built Home on a Premium Wooded Lot in Desirable Devonshire Woods! This barely lived in 4 Bedroom Home is Fresh and Clean and nestled among the Mature Trees and Landscaping of this rarely available subdivision. You will Love the Floor Plan and All of the Upgrades this Home has. The Home has an Elegant 2 Story Foyer and Living Room. The Gourmet Kitchen is Open and Spacious with an Abundance of Natural Sunlight and Wooded Views, featuring Beautiful 42" Espresso Stained Cabinetry with Granite Counters and Upgraded Stainless Steel Appliances that include a Double Oven and Built-In Cooktop & Refrigerator. The Planning Desk and Over-Sized Breakfast Bar/Island overlook the Spacious yet Cozy Family Room and lends itself to Entertaining. You will love the 10' Foot Ceilings, Espresso Stained Hardwood Flooring, Recessed Lighting and Wood Burning Fireplace on the 1st Floor. There is also a Private First Floor Den and Laundry Room for your Convenience. The Second Floor has a Master Bedroom Suite with 2 Walk-In Closets, Tray Ceiling and Private Master Spa Bath with Soaking Tub, Separate Shower and Dual Sink Vanity. There are 3 other Generous Size Bedrooms, 2 Linen Closets and a Versatile and Bright Loft with Wrought Iron Baluster Railings overlooking the 1st Floor. The Basement is waiting for your Finishing ideas for extra living space. This home has a Welcoming Front Porch, Brick Front and Hardie Board Siding to complement the 3 Car Garage and Concrete Driveway. The Backyard has a newly installed Wrought Iron Fence and Treed throughout. This home comes with a Sprinkler System throughout the entire home. Devonshire Woods has it's own Park, Pond, Walking Paths and Nature Areas. It is close to Private Fishing Ponds, Basketball Courts and Frisbee Golf Course. It is located within 1 mile from the highway and less than 3 miles from the Metra. It is just minutes from all of the convenience of Shopping, Dining & Entertainment along with the South Barrington Arboretum.

    This property is off market, which means it's not currently listed for sale or rent on Zillow. This may be different from what's available on other websites or public sources.

    Facts & features

    Interior

    Bedrooms & bathrooms
    • Bedrooms: 4
    • Bathrooms: 3
    • Full bathrooms: 2
    • 1/2 bathrooms: 1
    Heating
    • Forced air, Gas
    Cooling
    • Central
    Appliances
    • Included: Dishwasher, Dryer, Garbage disposal, Microwave, Refrigerator, Washer
    Features
    • Flooring: Carpet, Hardwood, Linoleum / Vinyl
    • Basement: Finished
    • Attic: Full
    • Has fireplace: Yes
    Interior area
    • Total interior livable area: 3,146 sqft

    Property

    Parking
    • Total spaces: 3
    • Parking features: Garage - Attached
    Features
    • Exterior features: Other, Brick, Cement / Concrete
    Lot
    • Size: 0.26 Acres
    Details
    • Parcel number: 0608206014

    Construction

    Type & style
    • Home type: SingleFamily
    Materials
    • Frame
    • Roof: Asphalt
    Condition
    • Year built: 2017

    Utilities & green energy

    • Sewer: Sewer-Public, Sewer-Storm

    Community & HOA

    HOA
    • Has HOA: Yes
    • HOA fee: $41 monthly
    Location
    • Region: Hoffman Estates

    Financial & listing details

    • Price per square foot: $204/sqft
    • Tax assessed value: $415,000
    • Annual tax amount: $12,094

    Price history

    DateEventPrice
    5/22/2020Sold$415,000-7.8%$132/sqft
    Source: MRED as distributed by MLS GRID #10593244 Report a problem
    5/22/2020Listed for sale$449,900$143/sqft
    Source: Baird & Warner #10593244 Report a problem
    4/24/2020Pending sale$449,900$143/sqft
    Source: Baird & Warner #10593244 Report a problem
    3/13/2020Price change$449,900-1.1%$143/sqft
    Source: Baird & Warner #10593244 Report a problem
    3/11/2020Price change$454,900-1.1%$145/sqft
    Source: Baird & Warner #10593244 Report a problem
    2/12/2020Price change$460,000-3.1%$146/sqft
    Source: Baird & Warner #10593244 Report a problem
    1/14/2020Price change$474,900-2.1%$151/sqft
    Source: Baird & Warner #10593244 Report a problem
    12/16/2019Listed for sale$484,900+7.8%$154/sqft
    Source: Baird & Warner #10593244 Report a problem
    1/9/2018Sold$450,000$143/sqft
    Source: MRED as distributed by MLS GRID #09795378 Report a problem

    Public tax history

    YearProperty taxesTax assessment
    2024$12,094 +3.1%$41,500
    2023$11,731 +2.7%$41,500
    2022$11,418 +2.7%$41,500 +21.3%
    2021$11,117 -28.9%$34,204 -27.7%
    2020$15,637 +1.1%$47,312 -10%
    2019$15,467 +10.7%$52,569 +20%
    2018$13,968 +243.4%$43,825 +269.1%
    2017$4,068 +1044.8%$11,875 +968.9%
    2016$355 +22.4%$1,111 +33.4%
    2015$290 +1.8%$833
    2014$285 +3.2%$833
    2013$276 $833
    Find assessor info on the county website

    Neighborhood: 60192

    Nearby schools

    GreatSchools rating
    Schools provided by the listing agent
    • Elementary: Timber Trails Elementary School
    • Middle: Larsen Middle School
    • High: Elgin High School

    Source: The MLS. This data may not be complete. We recommend contacting the local school district to confirm school assignments for this home.

    Get a cash offer in 3 minutes
    Find out how much your home could sell for in as little as 3 minutes with a no-obligation cash offer.
    Estimated market value
    $642,400
    Get a cash offer in 3 minutes
    Find out how much your home could sell for in as little as 3 minutes with a no-obligation cash offer.
    Estimated market value
    $642,400