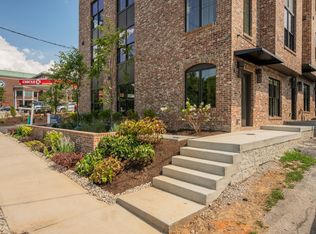
Fabulous light filled end unit!!! Introducing five luxury NOO STR townhomes across from one of the area’s most prestigious universities. A sought after location, with access to all things Nashville and neighborhood walkability are unmatched plus enjoy rooftop deck views of Belmont University’s performing arts center and fountains. Each of the townhomes has been designed with professionals, students and investors in mind. With three designer packages to choose from, each unit will be expertly finished with modern finishes and amenities. Plus, right out your door are some of Nashville’s favorite spots for dining, shopping and walking distance to both Belmont and Vanderbilt Universities. Special Features: interior brick accent walls, engineered 9" plank white oak flooring, Pella windows, open kitchen with high-end appliances, granite countertops + custom hood, gas fireplace, custom built benches in living room, 4 en suite bedrooms w/ sleek bathroom finishes, whole house tankless water heater, 2 car garage plus guest parking, 650 square foot rooftop top deck and so much more! In addition to being a wonderful primary residence, these townhomes are eligible for long term rentals, short term rentals 'NOO STR' or commercial use. Call listing agents to schedule your private tour.
Closed
$1,300,000
1701 Portland Ave #A, Nashville, TN 37212
4beds
1,968sqft
Horizontal Property Regime - Attached, Residential
Built in 2025
6,969 Square Feet Lot
$1,294,600 Zestimate®
$661/sqft
$4,933 Estimated rent
Home value
$1,294,600
$1.22M - $1.37M
$4,933/mo
Zestimate® history
Owner options
List your home for rent
$4,933/mo
Rent Zestimate®
Find your next renter with Zillow Rental Manager. Plus, with online applications, you can quickly screen prospective tenants – for free.
$4,933/mo
Rent Zestimate®
Refinance and save
$7,687/mo
Est. payment
Refinancing to a lower rate could help reduce your monthly payments and save thousands over the life of the loan.
$7,687/mo
Est. payment
Explore your selling options
Work with a Zillow partner agent
Leverage their expertise and Zillow's premium Showcase listings to get your home seen by more buyers.
Get startedList with your own agent
Get your home in front of millions of buyers by listing it on Zillow.
Learn how to do itSell it yourself
Take full control of how buyers see your home on Zillow by listing For Sale by Owner (FSBO).
List your homeWhat's special
Gas fireplaceInterior brick accent wallsGranite countertopsRooftop deckSleek bathroom finishesPella windows
Zillow last checked:
Listing updated:
Listed by:
Mary Beth Thomas 615-714-7183,
Parks Compass,
John G. Brittle, Jr. 615-300-8649,
Parks Compass
Bought with:
Sam Gray, 374498
Compass
Source: RealTracs MLS as distributed by MLS GRID,MLS#: 2793636
Facts & features
Interior
Bedrooms & bathrooms
- Bedrooms: 4
- Bathrooms: 4
- Full bathrooms: 4
- Main level bedrooms: 1
Bedroom 1
- Features: Full Bath
- Level: Full Bath
- Area: 180 Square Feet
- Dimensions: 15x12
Bedroom 2
- Features: Bath
- Level: Bath
- Area: 144 Square Feet
- Dimensions: 12x12
Bedroom 3
- Features: Bath
- Level: Bath
- Area: 120 Square Feet
- Dimensions: 12x10
Bedroom 4
- Features: Bath
- Level: Bath
- Area: 120 Square Feet
- Dimensions: 12x10
Kitchen
- Area: 171 Square Feet
- Dimensions: 19x9
Living room
- Features: Combination
- Level: Combination
- Area: 228 Square Feet
- Dimensions: 19x12
Heating
- Central, Heat Pump
Cooling
- Central Air, Electric
Appliances
- Included: Dishwasher, Disposal, Microwave, Refrigerator, Built-In Electric Oven, Gas Range
- Laundry: Electric Dryer Hookup, Washer Hookup
Features
- Built-in Features, Entrance Foyer, Open Floorplan, High Speed Internet, Kitchen Island
- Flooring: Wood, Tile
- Number of fireplaces: 1
- Fireplace features: Gas, Great Room
- Common walls with other units/homes: End Unit
Interior area
- Total structure area: 1,968
- Total interior livable area: 1,968 sqft
- Finished area above ground: 1,968
Property
Parking
- Total spaces: 2
- Parking features: Garage Door Opener, Attached, Parking Lot
- Attached garage spaces: 2
Features
- Levels: Three Or More
- Stories: 3
- Patio & porch: Deck
- Exterior features: Balcony
Lot
- Size: 6,969 Square Feet
- Dimensions: 50 x 140
- Features: Level
Details
- Parcel number: 10412027400
- Special conditions: Standard
Construction
Type & style
- Home type: SingleFamily
- Property subtype: Horizontal Property Regime - Attached, Residential
- Attached to another structure: Yes
Materials
- Brick
- Roof: Membrane
Condition
- New construction: Yes
- Year built: 2025
Utilities & green energy
- Sewer: Public Sewer
- Water: Public
- Utilities for property: Electricity Available, Water Available
Green energy
- Energy efficient items: Water Heater
Community & HOA
Community
- Subdivision: Belmont / Hillsboro Village
HOA
- Has HOA: Yes
- Services included: Maintenance Grounds, Insurance
- HOA fee: $100 monthly
- Second HOA fee: $500 one time
Location
- Region: Nashville
Financial & listing details
- Price per square foot: $661/sqft
- Annual tax amount: $1
- Date on market: 3/5/2025
- Electric utility on property: Yes
Price history
| Date | Event | Price |
|---|---|---|
| 7/7/2025 | Sold | $1,300,000-3.7%$661/sqft |
Source:  RealTracs MLS as distributed by MLS GRID #2793636 Report a problem RealTracs MLS as distributed by MLS GRID #2793636 Report a problem | ||
| 6/25/2025 | Pending sale | $1,350,000$686/sqft |
Source: RealTracs MLS as distributed by MLS GRID #2793636 Report a problem | ||
| 6/25/2025 | Contingent | $1,350,000$686/sqft |
Source: RealTracs MLS as distributed by MLS GRID #2793636 Report a problem | ||
| 5/30/2025 | Price change | $1,350,000-6.9%$686/sqft |
Source: RealTracs MLS as distributed by MLS GRID #2793636 Report a problem | ||
| 4/11/2025 | Price change | $1,450,000+7.4%$737/sqft |
Source: RealTracs MLS as distributed by MLS GRID #2793636 Report a problem | ||
| 3/5/2025 | Listed for sale | $1,350,000$686/sqft |
Source: RealTracs MLS as distributed by MLS GRID #2793636 Report a problem | ||
Public tax history
Tax history is unavailable.
Neighborhood: Bellmont Hillsboro
Nearby homes
- $1,350,0004 bd4 ba1.9k sqft1701 Portland Ave #C, Nashville, TN 37212Sold
- $1,225,0004 bd4 ba1.9k sqft1701 Portland Ave #D, Nashville, TN 37212Sold

- $---- bd1 ba-- sqft1705 Portland Ave APT 9, Nashville, TN 37212Off Market
- $--1 bd1 ba400 sqft1705 Portland Ave APT 10, Nashville, TN 37212Off Market
- $--1 bd1 ba500 sqft1705 Portland Ave APT 6, Nashville, TN 37212Off Market
- $--1 bd1 ba400 sqft1705 Portland Ave APT 1, Nashville, TN 37212Off Market
- $221,800-- bd1 ba400 sqft1705 Portland Ave APT 16, Nashville, TN 37212Off Market
- $809,7002 bd1 ba1.5k sqft1702 Bernard Ave, Nashville, TN 37212Off Market
Nearby schools
GreatSchools rating
- 7/10Eakin Elementary SchoolGrades: K-5Distance: 0.7 mi
- 8/10West End Middle SchoolGrades: 6-8Distance: 1.6 mi
- 6/10Hillsboro High SchoolGrades: 9-12Distance: 2 mi
Schools provided by the listing agent
- Elementary: Eakin Elementary
- Middle: West End Middle School
- High: Hillsboro Comp High School
Source: RealTracs MLS as distributed by MLS GRID. This data may not be complete. We recommend contacting the local school district to confirm school assignments for this home.
Get a cash offer in 3 minutes
Find out how much your home could sell for in as little as 3 minutes with a no-obligation cash offer.
Estimated market value
$1,294,600
Get a cash offer in 3 minutes
Find out how much your home could sell for in as little as 3 minutes with a no-obligation cash offer.
Estimated market value
$1,294,600
- Tennessee
- Davidson County
- Nashville
- 37212
- Bellmont Hillsboro
- 1701 Portland Ave Unit A
Nearby cities
Nearby neighborhoods
Nearby zip codes
Other Nashville Topics
