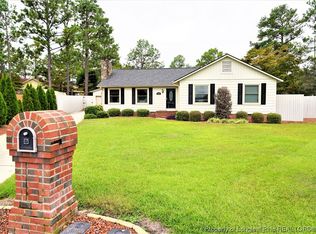
Amazing, meticulously maintained ranch home with 3 bedrooms, 2 full baths, a side-entry 2-car garage, a partially fenced backyard, and mature trees. Bright and tastefully decorated, this home welcomes you with a large, open family room featuring oversized windows that fill the space with natural light, beautiful flooring, and a cozy fireplace. The spacious kitchen is stunning, with light-colored cabinetry, beautiful unique countertops, a backsplash, stylish light fixtures, stainless steel appliances, a large island with seating, and a dining area perfect for a nice dining table. Down the hallway, you’ll find a hall bath with a double sink, two large bedrooms, the master bedroom with a large walk-in closet, a double sink, and a bright, inviting space, along with a conveniently located laundry room with shelving for extra storage. Off the kitchen, a door opens to a huge deck and a backyard perfectly sized for entertaining, with trees providing shade, enjoying the natural setting, or relaxing with family and friends, complemented by a beautiful walkway and a charming, covered garden gate with a wooden arbor that enhances the curb appeal. The Cape Fear Valley Medical Center is approximately 2.5 miles away, and Cape Fear Valley Hoke Hospital is about 12–15 miles from the property.
Sold for $289,000
$289,000
1701 Purdue Dr, Fayetteville, NC 28304
3beds
1,782sqft
Single Family Residence
Built in 1983
-- sqft lot
$287,700 Zestimate®
$162/sqft
$2,072 Estimated rent
Home value
$287,700
$262,000 - $314,000
$2,072/mo
Zestimate® history
Owner options
List your home for rent
$2,072/mo
Rent Zestimate®
Find your next renter with Zillow Rental Manager. Plus, with online applications, you can quickly screen prospective tenants – for free.
$2,072/mo
Rent Zestimate®
Refinance and save
$1,773/mo
Est. payment
Refinancing to a lower rate could help reduce your monthly payments and save thousands over the life of the loan.
$1,773/mo
Est. payment
Explore your selling options
Work with a Zillow partner agent
Leverage their expertise and Zillow's premium Showcase listings to get your home seen by more buyers.
Get startedList with your own agent
Get your home in front of millions of buyers by listing it on Zillow.
Learn how to do itSell it yourself
Take full control of how buyers see your home on Zillow by listing For Sale by Owner (FSBO).
List your homeWhat's special
Stylish light fixturesBeautiful unique countertopsCozy fireplaceSpacious kitchenLarge island with seatingPartially fenced backyardMature trees
Zillow last checked:
Listing updated:
Listed by:
JAY DOWDY,
BHHS ALL AMERICAN HOMES #2
Bought with:
WELCOME HOME TEAM POWERED BY KELLER WILLIAMS REALTY, C14691
KELLER WILLIAMS REALTY (FAYETTEVILLE)
Source: LPRMLS,MLS#: 758201 Originating MLS: Longleaf Pine Realtors
Originating MLS: Longleaf Pine RealtorsFacts & features
Interior
Bedrooms & bathrooms
- Bedrooms: 3
- Bathrooms: 2
- Full bathrooms: 2
Heating
- Other
Appliances
- Included: Dishwasher, Microwave, Range
- Laundry: Washer Hookup, Dryer Hookup, Main Level
Features
- Ceiling Fan(s), Double Vanity, Eat-in Kitchen, Kitchen Island, Kitchen/Dining Combo, Primary Downstairs, Walk-In Closet(s)
- Flooring: Carpet, Other
- Basement: Crawl Space
- Number of fireplaces: 1
- Fireplace features: Gas Log
Interior area
- Total interior livable area: 1,782 sqft
Property
Parking
- Total spaces: 2
- Parking features: Attached, Garage
- Attached garage spaces: 2
Features
- Patio & porch: Deck
- Exterior features: Corner Lot, Deck, Fence
- Fencing: Partial
Lot
- Features: 1/4 to 1/2 Acre Lot
Details
- Parcel number: 0426379566.000
- Zoning description: A1A - Residential District
- Special conditions: Standard
Construction
Type & style
- Home type: SingleFamily
- Architectural style: Ranch
- Property subtype: Single Family Residence
Materials
- Other
Condition
- Good Condition
- New construction: No
- Year built: 1983
Utilities & green energy
- Sewer: Public Sewer
- Water: Public
Community & HOA
Community
- Subdivision: Clairway
HOA
- Has HOA: No
Location
- Region: Fayetteville
Financial & listing details
- Price per square foot: $162/sqft
- Tax assessed value: $312,500
- Annual tax amount: $3,453
- Date on market: 3/6/2026
- Cumulative days on market: 17 days
- Listing terms: New Loan
- Inclusions: N/A
- Exclusions: N/A
- Ownership: More than a year
Price history
| Date | Event | Price |
|---|---|---|
| 4/22/2026 | Sold | $289,000$162/sqft |
Source:  LPRMLS #758201 Report a problem LPRMLS #758201 Report a problem | ||
| 3/23/2026 | Pending sale | $289,000$162/sqft |
Source: LPRMLS #758201 Report a problem | ||
| 3/6/2026 | Listed for sale | $289,000+13.3%$162/sqft |
Source: LPRMLS #758201 Report a problem | ||
| 11/16/2021 | Sold | $255,000-1.9%$143/sqft |
Source: LPRMLS #667745 Report a problem | ||
| 10/10/2021 | Pending sale | $259,900+64.5%$146/sqft |
Source: LPRMLS #667745 Report a problem | ||
| 3/30/2021 | Sold | $158,000-1.3%$89/sqft |
Source: Public Record Report a problem | ||
| 1/14/2021 | Listed for sale | $160,060+15.4%$90/sqft |
Source: OWNERS.COM #648621 Report a problem | ||
| 11/6/2020 | Sold | $138,750-4.3%$78/sqft |
Source: Public Record Report a problem | ||
| 8/5/1999 | Sold | $145,000$81/sqft |
Source: Public Record Report a problem | ||
Public tax history
| Year | Property taxes | Tax assessment |
|---|---|---|
| 2025 | $3,453 +10.6% | $312,500 +63.5% |
| 2024 | $3,123 +11.6% | $191,100 +8% |
| 2023 | $2,799 +5.6% | $177,000 |
| 2022 | $2,651 | $177,000 |
| 2021 | $2,651 | $177,000 +7.9% |
| 2020 | -- | $164,000 -7.3% |
| 2019 | $2,616 | $177,000 |
| 2018 | $2,616 | $177,000 |
| 2017 | $2,616 +15.9% | $177,000 +3.5% |
| 2016 | $2,257 +1% | $171,000 |
| 2015 | $2,233 +0.3% | $171,000 |
| 2014 | $2,226 +2.7% | $171,000 |
| 2013 | $2,167 | $171,000 |
| 2012 | $2,167 | $171,000 |
| 2011 | $2,167 | $171,000 |
| 2010 | -- | $171,000 |
| 2009 | -- | $171,000 +17% |
| 2008 | -- | $146,200 |
| 2007 | -- | $146,200 |
| 2006 | -- | $146,200 |
| 2005 | -- | -- |
| 2004 | -- | $146,200 |
| 2003 | -- | $146,200 +16% |
| 2002 | -- | $126,000 |
| 2001 | -- | $126,000 |
Find assessor info on the county website
Neighborhood: Clairway
Nearby homes
- $271,4003 bd2 ba1.9k sqft1705 Purdue Dr, Fayetteville, NC 28304Off Market
- $252,0004 bd2 ba1.7k sqft2002 Bismark Ct, Fayetteville, NC 28304Sold
- $278,7004 bd2 ba2k sqft1503 Banbury Dr, Fayetteville, NC 28304Off Market
- $258,4003 bd4 ba2.7k sqft2001 Bismark Ct, Fayetteville, NC 28304Off Market

- $370,4003 bd3 ba2.7k sqft2001 Bismark Ct, Fayetteville, NC 28304Off Market
- $276,7004 bd2 ba1.9k sqft1509 Banbury Dr, Fayetteville, NC 28304Off Market
- $289,0003 bd2 ba2.1k sqft1715 Purdue Dr, Fayetteville, NC 28304Sold
- $350,1004 bd3 ba2.4k sqft2003 Bismark Ct, Fayetteville, NC 28304Off Market
Nearby schools
GreatSchools rating
- NAGlendale Acres ElementaryGrades: PK-2Distance: 0.3 mi
- 7/10R Max Abbott MiddleGrades: 6-8Distance: 1.2 mi
- 5/10Terry Sanford HighGrades: 9-12Distance: 2.1 mi
Schools provided by the listing agent
- Elementary: Ashley Elementary (3-5)
- Middle: Max Abbott Middle School
- High: Terry Sanford Senior High
Source: LPRMLS. This data may not be complete. We recommend contacting the local school district to confirm school assignments for this home.
Get a cash offer in 3 minutes
Find out how much your home could sell for in as little as 3 minutes with a no-obligation cash offer.
Estimated market value
$287,700
Get a cash offer in 3 minutes
Find out how much your home could sell for in as little as 3 minutes with a no-obligation cash offer.
Estimated market value
$287,700
- North Carolina
- Cumberland County
- Fayetteville
- 28304
- Clairway
- 1701 Purdue Dr
Nearby cities
Nearby neighborhoods
Nearby zip codes
Other Fayetteville Topics
