ELEGANT AND INVITING this "PRIDE of The Palms" is sure to impress. 3 Bd 2 bath (SPLIT PLAN) & screened Solar heated with an additional BONUS rm. It can be used as an office/work- out space & perfect for a guest bedroom. Over $116,000 in improvements through the yrs & it is MOVE IN ready. Foliage surrounds the home & hugs the walkway/ entry. Newly installed pavers, bring direct your steps. Once inside the immaculate care of this home is evident. It has a SEAMLESS /OPEN flr plan w/ GRAND family rm/ kitchen/dining rm, which is perfect for entertaining. Expansive continuous WOOD TILE flooring flows seamlessly throughout. EXCITE the CHEF in your life with a dream contemporary kitchen originally renovated in 2018, then QUARTZ counters and newer STAINLESS-STEEL APPLIANCES added in 2020-2023. Create CULINARY masterpieces in STYLE w/ abundance of CUSTOM CABINETRY, w/ TONS of storage & QUARTZ counters & prep and oversized SNACK BAR. Dinette area looks out on tranquil pool views & lush, landscaped yard. Pool resurface in 2021. NEW fence in 2021. Water views create a scenic backdrop for the kitchen/dinette/family rm. Elegant master bedroom/bathroom suite with regal bookshelves adorning the walk-in closet, and SPA LIKE master bath with oversized shower & soaking tub. Roomy secondary bedroom, all new blinds throughout the home. Second bathroom renovated in 2022, with designer cabinetry, fixtures and finishes. Over 350 sq feet of additional outdoor living space. Sun, Swim & enjoy your screened in solar heated pool (resurfaced 2021) & get ready for summer cook outs. NEW flooring/ WINDOWS (2018), NEWER ROOF (2015) Drain field in process of installing sewers & A/C (2023) & so much more. Totally fenced, & PRIVATE oversized 1/4-acre corner lot. Close to shopping, entertainment and major roadways. This showstopper is a ONE of kind, so make sure to visit today.
Sold for $490,000
$490,000
1701 QUEEN PALM DRIVE, APOPKA, FL 32712
3beds
1,986sqft
Single Family Residence
Built in 1994
0.26 Acres Lot
$482,700 Zestimate®
$247/sqft
$2,691 Estimated rent
Home value
$482,700
$439,000 - $531,000
$2,691/mo
Zestimate® history
Owner options
List your home for rent
$2,691/mo
Rent Zestimate®
Find your next renter with Zillow Rental Manager. Plus, with online applications, you can quickly screen prospective tenants – for free.
$2,691/mo
Rent Zestimate®
Refinance and save
$3,544/mo
Est. payment
Refinancing to a lower rate could help reduce your monthly payments and save thousands over the life of the loan.
$3,544/mo
Est. payment
Explore your selling options
Work with a Zillow partner agent
Leverage their expertise and Zillow's premium Showcase listings to get your home seen by more buyers.
Get startedList with your own agent
Get your home in front of millions of buyers by listing it on Zillow.
Learn how to do itSell it yourself
Take full control of how buyers see your home on Zillow by listing For Sale by Owner (FSBO).
List your homeWhat's special
Roomy secondary bedroomQuartz countersImmaculate careTranquil pool viewsDream contemporary kitchenLush landscaped yardAbundance of custom cabinetry
Zillow last checked:
Listing updated:
Listed by:
Suzanne Crudo 407-489-8953,
COLDWELL BANKER RESIDENTIAL RE 407-647-1211
Bought with:
Victoria Price, 3403615
VP SIGNATURE GROUP
Source: Stellar MLS,MLS#: O6282274 Originating MLS: Orlando Regional
Originating MLS: Orlando Regional
Facts & features
Interior
Bedrooms & bathrooms
- Bedrooms: 3
- Bathrooms: 2
- Full bathrooms: 2
Rooms
- Room types: Bonus Room, Breakfast Room Separate, Den/Library/Office, Utility Room
Primary bedroom
- Features: Ceiling Fan(s), Walk-In Closet(s)
- Level: First
- Area: 234 Square Feet
- Dimensions: 18x13
Bedroom 2
- Features: Ceiling Fan(s), Built-in Closet
- Level: First
- Area: 143 Square Feet
- Dimensions: 13x11
Bedroom 3
- Features: Ceiling Fan(s), Built-in Closet
- Level: First
- Area: 143 Square Feet
- Dimensions: 13x11
Primary bathroom
- Features: Dual Sinks, Shower No Tub, Tub with Separate Shower Stall
- Level: First
- Area: 140 Square Feet
- Dimensions: 14x10
Bathroom 2
- Features: Tub With Shower
- Level: First
- Area: 64 Square Feet
- Dimensions: 8x8
Balcony porch lanai
- Features: Ceiling Fan(s)
- Level: First
- Area: 350 Square Feet
- Dimensions: 35x10
Bonus room
- Features: Ceiling Fan(s), No Closet
- Level: First
- Area: 140 Square Feet
- Dimensions: 14x10
Dinette
- Level: First
- Area: 72 Square Feet
- Dimensions: 9x8
Dining room
- Level: First
- Area: 132 Square Feet
- Dimensions: 12x11
Dining room
- Level: First
- Area: 132 Square Feet
- Dimensions: 12x11
Kitchen
- Features: Breakfast Bar, Pantry, Stone Counters
- Level: First
- Area: 156 Square Feet
- Dimensions: 13x12
Living room
- Level: First
- Area: 221 Square Feet
- Dimensions: 17x13
Utility room
- Level: First
- Area: 42 Square Feet
- Dimensions: 7x6
Heating
- Central, Electric
Cooling
- Central Air
Appliances
- Included: Oven, Dishwasher, Disposal, Electric Water Heater, Microwave, Range, Refrigerator
- Laundry: In Kitchen, Inside, Laundry Room
Features
- Cathedral Ceiling(s), Ceiling Fan(s), Eating Space In Kitchen, High Ceilings, Kitchen/Family Room Combo, Open Floorplan, Split Bedroom, Stone Counters, Walk-In Closet(s)
- Flooring: Carpet, Ceramic Tile, Tile
- Doors: French Doors, Sliding Doors
- Windows: Blinds
- Has fireplace: Yes
- Fireplace features: Living Room, Wood Burning
Interior area
- Total structure area: 2,806
- Total interior livable area: 1,986 sqft
Property
Parking
- Total spaces: 2
- Parking features: Driveway, Garage Door Opener
- Attached garage spaces: 2
- Has uncovered spaces: Yes
- Details: Garage Dimensions: 20x21
Features
- Levels: One
- Stories: 1
- Patio & porch: Covered, Patio, Rear Porch, Screened
- Exterior features: Garden, Irrigation System, Sidewalk, Sprinkler Metered
- Has private pool: Yes
- Pool features: Child Safety Fence, Gunite, Heated, In Ground, Screen Enclosure, Solar Heat
- Fencing: Wood
Lot
- Size: 0.26 Acres
- Features: Corner Lot, Oversized Lot, Sidewalk
- Residential vegetation: Mature Landscaping, Trees/Landscaped
Details
- Parcel number: 022128862400440
- Zoning: R-1AA
- Special conditions: None
Construction
Type & style
- Home type: SingleFamily
- Architectural style: Contemporary
- Property subtype: Single Family Residence
Materials
- Stucco, Wood Frame
- Foundation: Slab
- Roof: Shingle
Condition
- New construction: No
- Year built: 1994
Utilities & green energy
- Sewer: Public Sewer, Septic Tank
- Water: Public
- Utilities for property: BB/HS Internet Available, Cable Available, Electricity Connected, Sprinkler Meter
Community & HOA
Community
- Features: Deed Restrictions
- Security: Smoke Detector(s)
- Pet fee: $0 monthly
- Subdivision: PALMS SEC 04
HOA
- Has HOA: Yes
- HOA fee: $17 monthly
- HOA name: Tiffany
- HOA phone: 407-694-5785
Location
- Region: Apopka
Financial & listing details
- Price per square foot: $247/sqft
- Tax assessed value: $356,314
- Annual tax amount: $4,201
- Date on market: 2/21/2025
- Cumulative days on market: 11 days
- Listing terms: Cash,Conventional,FHA,VA Loan
- Ownership: Fee Simple
- Total actual rent: 0
- Electric utility on property: Yes
- Road surface type: Paved, Asphalt
Price history
| Date | Event | Price |
|---|---|---|
| 4/18/2025 | Sold | $490,000+1%$247/sqft |
Source:  Stellar MLS #O6282274 Report a problem Stellar MLS #O6282274 Report a problem | ||
| 3/5/2025 | Pending sale | $485,000$244/sqft |
Source: Stellar MLS #O6282274 Report a problem | ||
| 2/21/2025 | Listed for sale | $485,000+46.1%$244/sqft |
Source: Stellar MLS #O6282274 Report a problem | ||
| 3/10/2020 | Sold | $332,000+2.2%$167/sqft |
Source: Stellar MLS #O5841750 Report a problem | ||
| 2/11/2020 | Pending sale | $325,000$164/sqft |
Source: Longwood - WEICHERT, REALTORS - Hallmark Properties #O5841750 Report a problem | ||
| 2/11/2020 | Listed for sale | $325,000$164/sqft |
Source: Longwood - WEICHERT, REALTORS - Hallmark Properties #O5841750 Report a problem | ||
| 2/11/2020 | Pending sale | $325,000$164/sqft |
Source: Longwood - WEICHERT, REALTORS - Hallmark Properties #O5841750 Report a problem | ||
| 2/8/2020 | Listed for sale | $325,000+130.8%$164/sqft |
Source: WEICHERT REALTORS HALLMARK PROPERTIES #O5841750 Report a problem | ||
| 5/2/1994 | Sold | $140,800$71/sqft |
Source: Public Record Report a problem | ||
Public tax history
| Year | Property taxes | Tax assessment |
|---|---|---|
| 2024 | $4,201 +6% | $229,343 +3% |
| 2023 | $3,964 +26.8% | $222,663 +3% |
| 2022 | $3,126 +1.7% | $216,178 +3% |
| 2021 | $3,073 +23.5% | $209,882 +22% |
| 2020 | $2,489 +1.6% | $172,100 +2.3% |
| 2019 | $2,449 +1.3% | $168,231 +1.9% |
| 2018 | $2,419 | $165,094 -18.6% |
| 2017 | $2,419 +1.9% | $202,776 +5.6% |
| 2016 | $2,374 +1.2% | $192,005 +2.5% |
| 2015 | $2,345 -3.2% | $187,243 +13% |
| 2014 | $2,423 +2.3% | $165,662 +7.8% |
| 2013 | $2,368 +0.4% | $153,717 +0.9% |
| 2012 | $2,358 -2.1% | $152,364 -2.2% |
| 2011 | $2,408 +5% | $155,795 -12.6% |
| 2010 | $2,293 | $178,271 -18% |
| 2009 | -- | $217,321 -15.5% |
| 2008 | $2,105 -4.3% | $257,243 -7.2% |
| 2007 | $2,200 -5.2% | $277,073 +21.5% |
| 2006 | $2,321 +1.6% | $228,017 +33.8% |
| 2005 | $2,285 +4.9% | $170,421 +15.4% |
| 2004 | $2,179 +0.7% | $147,677 +3.6% |
| 2003 | $2,165 +3% | $142,609 +0.5% |
| 2002 | $2,102 -1.1% | $141,873 +8.7% |
| 2001 | $2,126 +2.4% | $130,492 +6.9% |
| 2000 | $2,076 | $122,054 |
Find assessor info on the county website
Neighborhood: 32712
Nearby homes
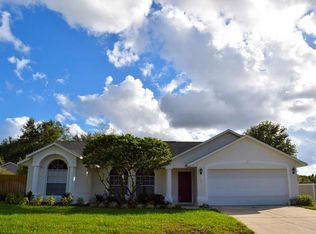
- $404,8003 bd2 ba1.8k sqft1707 Queen Palm Dr, Apopka, FL 32712Off Market
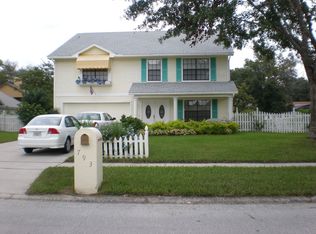
- $381,1003 bd2 ba1.7k sqft788 Swaying Palm Dr, Apopka, FL 32712Off Market
- $436,4004 bd2 ba2.8k sqft793 Swaying Palm Dr, Apopka, FL 32712Off Market
- $415,1004 bd2 ba2k sqft787 Swaying Palm Dr, Apopka, FL 32712Off Market
- $406,5004 bd3 ba1.6k sqft810 Swaying Palm Dr, Apopka, FL 32712Off Market
- $520,1003 bd2 ba2k sqft1713 Queen Palm Dr, Apopka, FL 32712Off Market
- $452,6003 bd2 ba1.9k sqft782 Swaying Palm Dr, Apopka, FL 32712Off Market
- $431,8004 bd2 ba1.9k sqft805 Swaying Palm Dr, Apopka, FL 32712Off Market
Nearby schools
GreatSchools rating
- 3/10Rock Springs Elementary SchoolGrades: PK-5Distance: 2.5 mi
- 5/10Apopka Middle SchoolGrades: 6-8Distance: 1.9 mi
- 4/10Apopka High SchoolGrades: 9-12Distance: 2.6 mi
Get a cash offer in 3 minutes
Find out how much your home could sell for in as little as 3 minutes with a no-obligation cash offer.
Estimated market value
$482,700
Get a cash offer in 3 minutes
Find out how much your home could sell for in as little as 3 minutes with a no-obligation cash offer.
Estimated market value
$482,700
- Florida
- Orange County
- Apopka
- 32712
- 1701 QUEEN PALM DRIVE
Nearby cities
Nearby neighborhoods
Nearby zip codes
Other Apopka Topics
