Skip main navigation
Closed
  • Price Unknown

    1701 Radcliff Drive, Neosho, MO 64850

    3beds
    1,674sqft
    Single Family Residence
    Built in 2007
    10,454.4 Square Feet Lot
    $224,500 Zestimate®
    $--/sqft
    $1,533 Estimated rent

    Home value

    $224,500

    $180,000 - $281,000

    $1,533/mo

    Zestimate® history
    Loading
    Loading...

    Owner options

    List your home for rent

    $1,533/mo

    Rent Zestimate®

    Find your next renter with Zillow Rental Manager. Plus, with online applications, you can quickly screen prospective tenants – for free.

    Learn more

    $1,533/mo

    Rent Zestimate®

    Refinance and save

    Refinancing to a lower rate could help reduce your monthly payments and save thousands over the life of the loan.

    See today's rates

    Explore your selling options

    Work with a Zillow partner agent

    Leverage their expertise and Zillow's premium Showcase listings to get your home seen by more buyers.

    Get started

    List with your own agent

    Get your home in front of millions of buyers by listing it on Zillow.

    Learn how to do it

    Sell it yourself

    Take full control of how buyers see your home on Zillow by listing For Sale by Owner (FSBO).

    List your home

    What's special

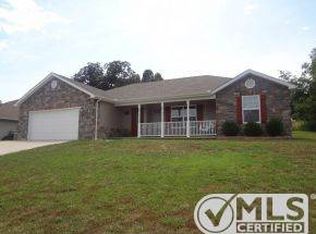
    Discover modern living in this charming 1,674 square foot home, ideally located in a prime area of Neosho, Missouri. Perfectly positioned on a desirable corner lot among newer homes, this property offers convenience with its proximity to Interstate 49, providing easy access to transportation and local amenities.Designed with a modern lifestyle in mind, the home features a well-planned split floor plan that enhances the flow and functionality of the living space. The open concept living area is ideal for family gatherings and entertaining, fostering a welcoming and connected atmosphere.Throughout the home, spacious rooms offer comfort and style, with the master suite standing out as a private sanctuary, complete with an en suite bathroom for ultimate relaxation. The kitchen is equipped with custom cabinets and a central island, making it both functional and stylish.Outside, enjoy the privacy of a fully fenced backyard, perfect for leisurely activities and entertaining. This outdoor space offers a safe haven for relaxation and enjoyment.

    Zillow last checked:

    Listing updated:

    Listed by:

    Melissa Gibbens 417-540-1627,

    Fathom Realty MO LLC,

    Morgan Biddlecome-Starbuck 417-658-5199,

    Fathom Realty MO LLC

    Bought with:

    Non-MLSMember Non-MLSMember, 111

    Default Non Member Office

    Source: SOMOMLS as distributed by MLS GRID,MLS#: 60311979MLS Logo

    Facts & features

    Interior

    Bedrooms & bathrooms
    • Bedrooms: 3
    • Bathrooms: 2
    • Full bathrooms: 2
    Primary bedroom
    • Area: 231
    • Dimensions: 15.4 x 15
    Bedroom 2
    • Area: 120
    • Dimensions: 12 x 10
    Bedroom 3
    • Area: 110
    • Dimensions: 10 x 11
    Dining area
    • Area: 149.6
    • Dimensions: 13.6 x 11
    Kitchen
    • Area: 154
    • Dimensions: 14 x 11
    Living room
    • Area: 323
    • Dimensions: 19 x 17
    Heating
    • Central, Electric
    Cooling
    • Central Air, Ceiling Fan(s)
    Appliances
    • Included: Dishwasher, Free-Standing Electric Oven, Microwave, Electric Water Heater
    • Laundry: Main Level
    Features
    • Laminate Counters
    • Flooring: Carpet, Tile
    • Has basement: No
    • Attic: Access Only:No Stairs
    • Has fireplace: No
    Interior area
    • Total structure area: 1,674
    • Total interior livable area: 1,674 sqft
    • Finished area above ground: 1,674
    • Finished area below ground: 0

    Property

    Parking
    • Total spaces: 2
    • Parking features: Garage - Attached
    • Attached garage spaces: 2
    Features
    • Levels: One
    • Stories: 1
    • Patio & porch: Rear Porch
    • Fencing: Privacy
    Lot
    • Size: 10,454 sqft
    • Features: Corner Lot
    Details
    • Additional structures: Shed(s)
    • Parcel number: 166.023004008001.004

    Construction

    Type & style
    • Home type: SingleFamily
    • Architectural style: Contemporary
    • Property subtype: Single Family Residence
    Materials
    • Brick, Vinyl Siding
    • Foundation: Poured Concrete
    • Roof: Composition
    Condition
    • Year built: 2007

    Utilities & green energy

    • Sewer: Public Sewer
    • Water: Public

    Community & neighborhood

    Location
    • Region: Neosho
    • Subdivision: Royal Crest Estates

    Other

    Other facts
    • Listing terms: Cash,USDA/RD,Conventional
    • Road surface type: Asphalt

    Price history

    DateEventPrice
    3/10/2026Sold--
    Source: SOMOMLS as distributed by MLS GRID #60311979 Report a problem
    2/2/2026Pending sale$237,900$142/sqft
    Source: Ozark Gateway AOR #256909 Report a problem
    1/27/2026Price change$237,900-2.1%$142/sqft
    Source: Ozark Gateway AOR #256909 Report a problem
    12/18/2025Listed for sale$242,900-1.2%$145/sqft
    Source: Ozark Gateway AOR #256909 Report a problem
    7/10/2024Listing removed--
    Source: Ozark Gateway AOR #242216 Report a problem
    5/9/2024Price change$245,900+29.5%$147/sqft
    Source: Ozark Gateway AOR #242216 Report a problem
    5/18/2023Pending sale$189,900$113/sqft
    Source: Ozark Gateway AOR #231406 Report a problem
    4/18/2023Contingent$189,900$113/sqft
    Source: Ozark Gateway AOR #231406 Report a problem
    3/31/2023Listed for sale$189,900$113/sqft
    Source: Ozark Gateway AOR #231406 Report a problem

    Public tax history

    YearProperty taxesTax assessment
    2025$1,325 +0.1%$24,030
    2024$1,323 +0.3%$24,030
    2023$1,319 +10%$24,030 +10%
    2021$1,199 +2.7%$21,850
    2020$1,168 +8.9%$21,850 +2.2%
    2018$1,072 $21,370
    2017-- $21,370 -3.2%
    2016-- $22,080 +1.2%
    2015-- $21,810
    2014-- $21,810
    2013-- $21,810
    2012-- $21,810 +1.3%
    2011-- $21,530

    Find assessor info on the county website

    Neighborhood: 64850

    Nearby schools

    GreatSchools rating
    Schools provided by the listing agent
    • Elementary: Carver
    • Middle: Neosho
    • High: Neosho

    Source: SOMOMLS as distributed by MLS GRID. This data may not be complete. We recommend contacting the local school district to confirm school assignments for this home.