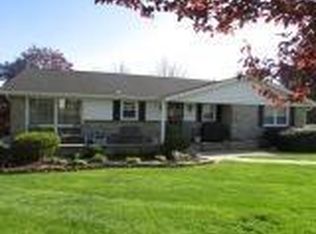
Spacious Epstein built home with open floor plan in Suburban School District. Featuring : 4 bedrooms, 3.5 bathrooms, Two Primary Suites!! and more. Entering this home you will be greeted by a slate foyer, looking over the family room with wet bar, half bath, and access to the back screened in porch. Ascending to the next level, you will be greeted by a large Living room with a walk out bay window, ornamental fireplace, built-in shelves and cabinets, and beautiful hardwood floors. Formal Dining Room with recessed lights and more hardwood flooring, Gourmet eat-in kitchen with granite countertops, ceramic tile backsplash, 5 burner double oven gas range, dishwasher, garbage disposal, microwave, refrigerator, wine station, pantry closet and built-in shelves and under cabinet lighting. Off the kitchen is a Breakfast nook leading out to the 16X20 deck. Also on this level is a Primary bedroom with double closets, and it's own full bathroom. Ascending to the next level you will find a hall bath with double vanity, linen closet and tile floor. There are three additional bedrooms with one of them being a second primary bedroom with walk in closet, linen closet, and a full bath with a tile shower. From this level you can walk up to the attic. The basement level features a Rec Room with build in desk, Utility room and a large unfinished area with built in cabinets, and a laundry shoot right next to the washer and dryer. With over 3000 sqft of space, this home is excellent for entertaining. Conveniently located to York Hospital, I-83, and more, this home is sure to please.
This property is not currently displayed as for sale or rent on Zillow. This may be different from what's on other websites or public sources.