Prepare to be captivated by this stunning home where timeless elegance meets modern comfort. Every detail has been thoughtfully curated, creating a warm and inviting residence that feels straight out of a designer magazine.
Rich maple hardwood flooring flows throughout the home, creating warmth, character, and sophistication at every turn. The beautifully updated kitchen serves as the heart of the home, featuring gorgeous quartz countertops and a breathtaking waterfall-edge peninsula that anchors the space with both style and function. Whether entertaining guests or enjoying a quiet evening at home, this kitchen was designed to bring people together.
Natural light pours throughout the home, creating a bright and airy atmosphere. The beautifully updated bathrooms feature new cabinetry, vanities, and thoughtfully selected finishes that blend style and functionality.
1701 Renoir features a charming and spacious 11x14 sunroom, offering approximately 154 square feet of additional living space not included in the reported square footage. Surrounded by windows and filled with natural light, this inviting retreat is perfect for enjoying your morning coffee, relaxing with a good book, or simply taking in views of the outdoors.
Throughout the home, you'll find a seamless blend of quality craftsmanship, tasteful design, and thoughtful improvements that enhance both beauty and functionality. From the stunning finishes to the exceptional attention to detail, this home offers the perfect balance of comfort, character, and style.
Meticulously maintained and beautifully enhanced, this remarkable property is ideally located with convenient access to shopping, dining, parks, schools, and major commuter routes, making everyday living as effortless as it is enjoyable. This is a rare opportunity to own a home that feels as special as it looks.
Showings Start on Friday, June 12th.
Closed
Listed by: Fox & Riley Real Estate • Amanda Austin • Contact: 636-352-7325
Bought with: Nettwork Global
Price Unknown
1701 Renoir Dr, Dardenne Prairie, MO 63368
3beds
1,474sqft
Single Family Residence
Built in 1993
0.33 Acres Lot
$379,000 Zestimate®
$--/sqft
$2,244 Estimated rent
Home value
$379,000
$356,000 - $402,000
$2,244/mo
Zestimate® history
Owner options
List your home for rent
$2,244/mo
Rent Zestimate®
Find your next renter with Zillow Rental Manager. Plus, with online applications, you can quickly screen prospective tenants – for free.
$2,244/mo
Rent Zestimate®
Refinance and save
$132/mo
Est. payment
Refinancing to a lower rate could help reduce your monthly payments and save thousands over the life of the loan.
$132/mo
Est. payment
Explore your selling options
Work with a Zillow partner agent
Leverage their expertise and Zillow's premium Showcase listings to get your home seen by more buyers.
Get startedList with your own agent
Get your home in front of millions of buyers by listing it on Zillow.
Learn how to do itSell it yourself
Take full control of how buyers see your home on Zillow by listing For Sale by Owner (FSBO).
List your homeWhat's special
Breathtaking waterfall-edge peninsulaGorgeous quartz countertopsThoughtfully selected finishesRich maple hardwood flooringBeautifully updated kitchenBeautifully updated bathroomsInviting retreat
Zillow last checked:
Listing updated:
Listed by:
Amanda Austin 636-352-7325,
Fox & Riley Real Estate
Bought with:
Lisa Rozier, 2005012816
Nettwork Global
Source: MARIS,MLS#: 26037010 Originating MLS: St. Charles County Association of REALTORS
Originating MLS: St. Charles County Association of REALTORSFacts & features
Interior
Bedrooms & bathrooms
- Bedrooms: 3
- Bathrooms: 3
- Full bathrooms: 3
- Main level bathrooms: 2
- Main level bedrooms: 3
Primary bedroom
- Description: Beautiful Walk-In Closet added!
- Features: Floor Covering: Carpeting
- Level: Main
- Area: 165
- Dimensions: 15x11
Bedroom 2
- Features: Floor Covering: Carpeting
- Level: Main
- Area: 130
- Dimensions: 13x10
Bedroom 3
- Features: Floor Covering: Carpeting
- Level: Main
- Area: 110
- Dimensions: 11x10
Primary bathroom
- Description: Double Vanities, Sconce Lighting, Bidet added
- Features: Floor Covering: Luxury Vinyl Tile
- Level: Main
- Area: 55
- Dimensions: 11x5
Bathroom
- Level: Basement
- Area: 40
- Dimensions: 8x5
Breakfast room
- Description: Beautiful flooring and additional cabinet space
- Features: Floor Covering: Wood
- Level: Main
- Area: 182
- Dimensions: 14x13
Great room
- Description: New Skylights in 2020, Maple Hardwood Flooring
- Features: Floor Covering: Wood
- Level: Main
- Area: 378
- Dimensions: 21x18
Kitchen
- Description: Updated quartz countertops, windowsill, backsplash, gas range/double oven, microwave, sink, faucet, and garbage disposal in 2024
- Features: Floor Covering: Wood
- Level: Main
- Area: 108
- Dimensions: 12x9
Sunroom
- Features: Floor Covering: Ceramic Tile
- Level: Main
- Area: 154
- Dimensions: 14x11
Heating
- Forced Air, Natural Gas
Cooling
- Ceiling Fan(s), Central Air
Appliances
- Included: Stainless Steel Appliance(s), Gas Cooktop, Dishwasher, Dryer, Microwave, Washer
- Laundry: Laundry Room, Main Level, Washer Hookup
Features
- Breakfast Bar, Breakfast Room, Ceiling Fan(s), Dining/Living Room Combo, Double Vanity, Eat-in Kitchen, Granite Counters, Open Floorplan, Shower, Vaulted Ceiling(s), Walk-In Closet(s)
- Flooring: Carpet, Ceramic Tile, Hardwood
- Doors: Panel Door(s), Storm Door(s)
- Basement: Concrete,Sump Pump,Unfinished
- Number of fireplaces: 1
- Fireplace features: Gas, Gas Log, Glass Doors, Great Room
Interior area
- Total structure area: 1,474
- Total interior livable area: 1,474 sqft
- Finished area above ground: 1,474
Property
Parking
- Total spaces: 2
- Parking features: Garage - Attached
- Attached garage spaces: 2
Features
- Levels: One
- Patio & porch: Covered, Enclosed, Front Porch, Screened
- Exterior features: Fire Pit
- Fencing: Back Yard,Gate,Privacy,Wood
Lot
- Size: 0.33 Acres
- Features: Back Yard, Corner Lot, Front Yard, Level
Details
- Parcel number: 2113A6861000046.0000000
- Special conditions: Standard
Construction
Type & style
- Home type: SingleFamily
- Architectural style: Ranch,Traditional
- Property subtype: Single Family Residence
Materials
- Brick Veneer, Vinyl Siding
- Roof: Architectural Shingle
Condition
- Year built: 1993
Utilities & green energy
- Electric: 220 Volts
- Sewer: Public Sewer
- Water: Public
- Utilities for property: Cable Available, Electricity Available, Electricity Connected, Natural Gas Available, Natural Gas Connected, Sewer Available, Sewer Connected, Water Available, Water Connected
Community & HOA
Community
- Subdivision: Canvas Cove #1
HOA
- Has HOA: Yes
- Amenities included: Association Management
- Services included: Common Area Maintenance
- HOA fee: $132 annually
- HOA name: Canvas Cove HOA
Location
- Region: Dardenne Prairie
Financial & listing details
- Tax assessed value: $284,783
- Annual tax amount: $3,284
- Date on market: 6/12/2026
- Cumulative days on market: 45 days
- Listing terms: Cash,Conventional,VA Loan
- Electric utility on property: Yes
Price history
| Date | Event | Price |
|---|---|---|
| 7/20/2026 | Sold | -- |
Source:  MARIS #26037010 Report a problem MARIS #26037010 Report a problem | ||
| 6/20/2026 | Contingent | $379,900$258/sqft |
Source: MARIS #26037010 Report a problem | ||
| 6/12/2026 | Listed for sale | $379,900+65.9%$258/sqft |
Source: MARIS #26037010 Report a problem | ||
| 12/10/2020 | Sold | -- |
Source: MARIS #20077068 Report a problem | ||
| 10/26/2020 | Pending sale | $229,000$155/sqft |
Source: Worth Clark Realty #20077068 Report a problem | ||
| 10/23/2020 | Listed for sale | $229,000+20.6%$155/sqft |
Source: Worth Clark Realty #20077068 Report a problem | ||
| 5/4/2015 | Listing removed | $189,900$129/sqft |
Source: Coldwell Banker Gundaker - Highway K & N / O'Fallon #15020980 Report a problem | ||
| 4/29/2015 | Price change | $189,900-5%$129/sqft |
Source: Coldwell Banker Gundaker - Highway K & N / O'Fallon #15020980 Report a problem | ||
| 4/15/2015 | Listed for sale | $199,900+11.1%$136/sqft |
Source: Coldwell Banker Gundaker OF #15020980 Report a problem | ||
| 5/14/2010 | Sold | -- |
Source: Public Record Report a problem | ||
| 3/25/2010 | Listed for sale | $179,900$122/sqft |
Source: Prudential Patterson REALTORS Report a problem | ||
| 12/12/2009 | Listing removed | $179,900$122/sqft |
Source: Prudential Patterson REALTORS Report a problem | ||
| 10/23/2009 | Listed for sale | $179,900$122/sqft |
Source: Prudential Patterson REALTORS Report a problem | ||
Public tax history
| Year | Property taxes | Tax assessment |
|---|---|---|
| 2025 | $3,284 +3.1% | $54,109 +6.1% |
| 2024 | $3,185 +0.1% | $51,004 |
| 2023 | $3,183 +4.8% | $51,004 +12.7% |
| 2022 | $3,038 | $45,264 |
| 2021 | -- | $45,264 +14.9% |
| 2020 | -- | $39,408 |
| 2019 | $2,713 | $39,408 +5.1% |
| 2018 | $2,713 +0.5% | $37,492 |
| 2017 | $2,699 +10.8% | $37,492 +11.3% |
| 2016 | $2,435 +9.1% | $33,693 |
| 2015 | $2,232 +6.2% | $33,693 +8.8% |
| 2014 | $2,102 | $30,969 |
| 2013 | -- | $30,969 -4% |
| 2012 | -- | $32,260 -4.6% |
| 2011 | -- | $33,820 |
| 2010 | -- | $33,820 |
| 2009 | -- | $33,820 -7.7% |
| 2008 | -- | $36,630 -79.5% |
| 2007 | -- | $178,930 |
| 2006 | -- | $178,930 |
| 2005 | -- | $178,930 +13.9% |
| 2004 | -- | $157,140 |
| 2003 | -- | $157,140 |
| 2002 | -- | -- |
| 2001 | -- | -- |
Find assessor info on the county website
Neighborhood: 63368
Nearby homes
- $378,1003 bd2 ba1.7k sqft7304 Van Gogh Dr, Dardenne Prairie, MO 63368Off Market
- $426,7004 bd2 ba2.3k sqft1705 Renoir Dr, Dardenne Prairie, MO 63368Off Market
- $420,1004 bd2 ba2.5k sqft1702 Renoir Dr, Dardenne Prairie, MO 63368Off Market
- $--3 bd3 ba1.7k sqft7301 Van Gogh Dr, Dardenne Prairie, MO 63368Sold
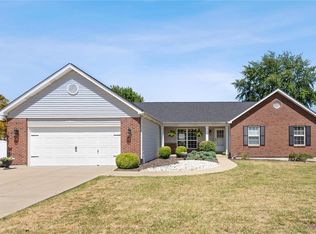
- $392,7003 bd3 ba-- sqft7301 Van Gogh Dr, O'Fallon, MO 63368Off Market
- $365,4003 bd2 ba1.4k sqft1709 Renoir Dr, Dardenne Prairie, MO 63368Off Market
- $424,2004 bd2 ba2.4k sqft1708 Renoir Dr, Dardenne Prairie, MO 63368Off Market
- $415,6003 bd3 ba2.2k sqft7306 Van Gogh Dr, Dardenne Prairie, MO 63368Off Market
Nearby schools
GreatSchools rating
- 9/10Ostmann Elementary SchoolGrades: K-5Distance: 0.6 mi
- 10/10Ft. Zuwmalt West Middle SchoolGrades: 6-8Distance: 2.2 mi
- 10/10Ft. Zumwalt West High SchoolGrades: 9-12Distance: 1.4 mi
Schools provided by the listing agent
- Elementary: Ostmann Elem.
- Middle: Ft. Zumwalt West Middle
- High: Ft. Zumwalt West High
Source: MARIS. This data may not be complete. We recommend contacting the local school district to confirm school assignments for this home.
Get a cash offer in 3 minutes
Find out how much your home could sell for in as little as 3 minutes with a no-obligation cash offer.
Estimated market value
$379,000
Get a cash offer in 3 minutes
Find out how much your home could sell for in as little as 3 minutes with a no-obligation cash offer.
Estimated market value
$379,000
- Missouri
- Saint Charles County
- Dardenne Prairie
- 63368
- 1701 Renoir Dr
Nearby cities
Nearby zip codes
Other Dardenne Prairie Topics
- Apartments for Rent in 63368
- Houses for Sale in 63368
- Houses for Rent in 63368
- 63368 Real Estate
- Dardenne Prairie Condos
- Houses for Sale in Dardenne Prairie
- Newest Listings in Dardenne Prairie
- Dardenne Prairie Home Values
- Dardenne Prairie Real Estate Agents
- Dardenne Prairie Refinance
- Dardenne Prairie Mortgage Rates
