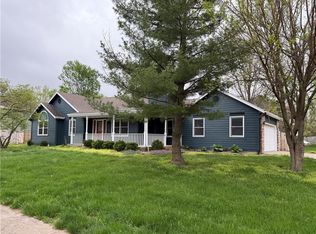
Need a large home? This 5 bedroom, 3 and a half bath home has 2 dining areas and 2 dining areas. 5th bedroom on main floor is used as an office. Formal living and family room each have a fireplace. Hobby loft overlooks family room w/spiral staircase. Full basement has 3 egress windows, full bathroom and good storage. 3 season room overlooks small fenced area. Yard is professionally landscaped.
Pending
Price cut: $11K (8/1)
$387,000
1701 S Ash St, Ottawa, KS 66067
5beds
3,535sqft
Single Family Residence
Built in 1982
0.37 Acres Lot
$-- Zestimate®
$109/sqft
$-- HOA
What's special
- 94 days
- 65
- 0
Likely to sell faster than
Zillow last checked:
Listing updated:
Listed by:
Betty Birzer 785-418-5701,
ReeceNichols Town & Country
Source: Heartland MLS as distributed by MLS GRID,MLS#: 2626098
Facts & features
Interior
Bedrooms & bathrooms
- Bedrooms: 5
- Bathrooms: 4
- Full bathrooms: 3
- 1/2 bathrooms: 1
Primary bedroom
- Features: Carpet, Walk-In Closet(s)
- Level: Second
- Area: 270 Square Feet
- Dimensions: 18 x 15
Bedroom 2
- Features: Carpet
- Level: Second
- Area: 132 Square Feet
- Dimensions: 12 x 11
Bedroom 3
- Features: Carpet
- Level: Second
- Area: 121 Square Feet
- Dimensions: 11 x 11
Bedroom 4
- Features: Carpet
- Level: Second
- Area: 130 Square Feet
- Dimensions: 13 x 10
Bedroom 5
- Level: First
- Area: 121 Square Feet
- Dimensions: 11 x 11
Primary bathroom
- Features: Shower Only
- Level: Second
Bathroom 2
- Features: Ceramic Tiles, Shower Over Tub
- Level: Second
Bathroom 3
- Features: Linoleum
- Level: Basement
Other
- Features: Ceramic Tiles
- Level: First
- Area: 143 Square Feet
- Dimensions: 13 x 11
Dining room
- Level: First
- Area: 196 Square Feet
- Dimensions: 14 x 14
Enclosed porch
- Features: Carpet, Ceiling Fan(s)
- Level: First
- Area: 240 Square Feet
- Dimensions: 20 x 12
Family room
- Features: Carpet, Fireplace
- Level: First
- Area: 345 Square Feet
- Dimensions: 23 x 15
Half bath
- Level: First
Kitchen
- Features: Ceramic Tiles, Granite Counters, Pantry
- Level: First
- Area: 143 Square Feet
- Dimensions: 13 x 11
Living room
- Features: Fireplace
- Level: First
- Area: 266 Square Feet
- Dimensions: 19 x 14
Workshop
- Features: Carpet
- Level: Second
- Area: 207 Square Feet
- Dimensions: 23 x 9
Heating
- Forced Air
Cooling
- Electric
Appliances
- Included: Dishwasher, Disposal, Double Oven, Refrigerator, Built-In Oven
- Laundry: Main Level
Features
- Ceiling Fan(s), Central Vacuum, Pantry, Vaulted Ceiling(s), Walk-In Closet(s)
- Windows: Skylight(s), Storm Window(s)
- Basement: Egress Window(s),Full
- Number of fireplaces: 2
- Fireplace features: Family Room, Living Room, Wood Burning
Interior area
- Total structure area: 3,535
- Total interior livable area: 3,535 sqft
- Finished area above ground: 3,535
Property
Parking
- Total spaces: 2
- Parking features: Attached, Garage Door Opener, Garage Faces Side
- Attached garage spaces: 2
Features
- Patio & porch: Patio, Screened
- Spa features: Bath
- Fencing: Partial
Lot
- Size: 0.37 Acres
- Dimensions: 134 x 120
- Features: Corner Lot, Many Trees
Details
- Parcel number: OTC 4770
Construction
Type & style
- Home type: SingleFamily
- Architectural style: Traditional
- Property subtype: Single Family Residence
Materials
- Vinyl Siding
- Roof: Composition
Condition
- Year built: 1982
Utilities & green energy
- Sewer: Public Sewer
- Water: Public
Community & HOA
Community
- Subdivision: Southview
HOA
- Has HOA: No
Location
- Region: Ottawa
Financial & listing details
- Price per square foot: $109/sqft
- Tax assessed value: $380,200
- Annual tax amount: $6,893
- Date on market: 6/25/2026
- Listing terms: Cash,Conventional,FHA,USDA Loan,VA Loan
- Ownership: Private
Estimated market value
Not available
Estimated sales range
Not available
Not available
Price history
| Date | Event | Price |
|---|---|---|
| 8/17/2026 | Pending sale | $387,000$109/sqft |
Source:  Heartland MLS as distributed by MLS GRID #2626098 Report a problem Heartland MLS as distributed by MLS GRID #2626098 Report a problem | ||
| 8/1/2026 | Price change | $387,000-2.8%$109/sqft |
Source: Heartland MLS as distributed by MLS GRID #2626098 Report a problem | ||
| 6/25/2026 | Price change | $398,000-5.2%$113/sqft |
Source: Heartland MLS as distributed by MLS GRID #2626098 Report a problem | ||
| 5/15/2026 | Listed for sale | $420,000+50%$119/sqft |
Source: Owner Report a problem | ||
| 6/1/2019 | Listing removed | $280,000$79/sqft |
Source: ReeceNichols Town & Country #2110548 Report a problem | ||
| 6/1/2019 | Listed for sale | $280,000$79/sqft |
Source: ReeceNichols Town & Country #2110548 Report a problem | ||
| 5/29/2019 | Sold | -- |
Source: Heartland MLS as distributed by MLS GRID #45001_2110548 Report a problem | ||
| 5/7/2019 | Pending sale | $280,000$79/sqft |
Source: ReeceNichols Town & Country #2110548 Report a problem | ||
| 11/8/2018 | Price change | $280,000-5.1%$79/sqft |
Source: ReeceNichols Town & Country #2110548 Report a problem | ||
| 7/23/2018 | Price change | $295,000-6.3%$83/sqft |
Source: ReeceNichols Town & Country #2110548 Report a problem | ||
| 6/20/2018 | Price change | $315,000-4.5%$89/sqft |
Source: ReeceNichols Town & Country #2110548 Report a problem | ||
| 6/2/2018 | Listed for sale | $330,000$93/sqft |
Source: ReeceNichols Town & Country #2110548 Report a problem | ||
Public tax history
| Year | Property taxes | Tax assessment |
|---|---|---|
| 2024 | $6,848 +5.5% | $43,723 +8.2% |
| 2023 | $6,488 +6.7% | $40,411 +10.5% |
| 2022 | $6,081 | $36,582 +3.5% |
| 2021 | -- | $35,362 +5.6% |
| 2020 | -- | $33,495 +8.5% |
| 2019 | $5,558 +11.8% | $30,877 +12.7% |
| 2018 | $4,971 +2.3% | $27,393 +3% |
| 2017 | $4,857 -0.8% | $26,588 -2.1% |
| 2016 | $4,893 +4.4% | $27,163 +1% |
| 2015 | $4,685 | $26,898 -0.7% |
| 2014 | $4,685 | $27,094 +1% |
| 2013 | -- | $26,818 |
| 2012 | -- | -- |
| 2011 | -- | -- |
| 2009 | -- | $28,140 0% |
| 2008 | -- | $28,148 |
Find assessor info on the county website
Monthly payment
Est. payment
Payment breakdown
Explore the cost of this home by adjusting the details. Changes won't be saved.Climate risks
Neighborhood: 66067
Nearby schools
Schools provided by the listing agent
- Elementary: Sunflower
- Middle: Ottawa
- High: Ottawa
Source: Heartland MLS as distributed by MLS GRID. This data may not be complete. We recommend contacting the local school district to confirm school assignments for this home.


Similar homes
- $475,0003 bd3 ba2.8k sqft615 W Willow Ln, Ottawa, KS 66067For Sale
 MLS ID #246466, Sherrill Shepard, Better Homes and Gardens Real. Sunflower AOR as distributed by MLS GRID
 - $335,0004 bd3 ba2.7k sqft1729 S Maple St, Ottawa, KS 66067For Sale
 MLS ID #2614332, Teresa Pearson, KW Diamond Partners. Heartland MLS as distributed by MLS GRID
 - $360,0004 bd3 ba1.9k sqft643 N Hemlock St, Ottawa, KS 66067For Sale
 MLS ID #2622294, Brett Chartier, Crown Realty. Heartland MLS as distributed by MLS GRID
 - $--4 bd3 ba1.8k sqft404 S Ash St, Ottawa, KS 66067Auction
 ServiceLink Auction
