Skip main navigation
Off market
  • $417,900

    1701 S Aspen Creek Dr, Andover, KS 67002

    4beds
    3,226sqft
    SingleFamily
    Built in 2001
    0.28 Acres Lot
    $417,900 Zestimate®
    $130/sqft
    $2,701 Estimated rent

    Home value

    $417,900

    $397,000 - $439,000

    $2,701/mo

    Zestimate® history
    Loading
    Loading...

    Owner options

    List your home for rent

    $2,701/mo

    Rent Zestimate®

    Find your next renter with Zillow Rental Manager. Plus, with online applications, you can quickly screen prospective tenants – for free.

    Learn more

    $2,701/mo

    Rent Zestimate®

    Refinance and save

    $2,307/mo

    Est. payment

    Refinancing to a lower rate could help reduce your monthly payments and save thousands over the life of the loan.

    See today's rates

    $2,307/mo

    Est. payment

    Explore your selling options

    Work with a Zillow partner agent

    Leverage their expertise and Zillow's premium Showcase listings to get your home seen by more buyers.

    Get started

    List with your own agent

    Get your home in front of millions of buyers by listing it on Zillow.

    Learn how to do it

    Sell it yourself

    Take full control of how buyers see your home on Zillow by listing For Sale by Owner (FSBO).

    List your home

    What's special

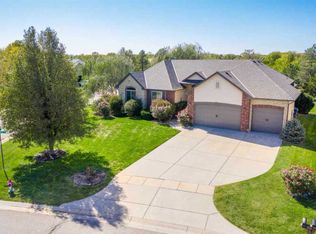
    Gorgeous Ranch with a tremendous private view! Beautiful oak hardwood flooring on the main level. Formal dining and living room. Cozy hearth room with a gas fireplace, mantle, and covered deck access. The kitchen has a convenient raised eating bar, granite counters, under counter lighting, pantry, stainless appliances, and pendant lighting. This kitchen/hearth space is very roomy and designed for family styled living. The hearth room has access to the covered deck which is very private, no homes behind the backyard, just trees and pasture! A true delight in the evenings and mornings. The main level has a split bedroom floor plan and main floor laundry. The master suite is very large and can accommodate large furniture pieces. There is a charming window ledge under the window in the master bedroom. The master bath has built-in shelves, double vanities, granite counters, soaker tub, coffee station, separate shower, water closet, and his/her separate closets. The lower level is a walk-out/view-out basement with huge family room, separate game room, wet bar with a refrigerator, full bath, and two bedrooms. One of the lower level bedrooms has a walk-in closet. This home will not disappoint. The three car garage has openers on both doors! Andover schools, close proximity to retail, grocery, and YMCA and country lifestyle!!!

    This property is not currently displayed as for sale or rent on Zillow. This may be different from what's on other websites or public sources.

    Facts & features

    Interior

    Bedrooms & bathrooms
    • Bedrooms: 4
    • Bathrooms: 3
    • Full bathrooms: 3
    Heating
    • Other
    Features
    • Basement: Unfinished
    Interior area
    • Total interior livable area: 3,226 sqft

    Property

    Features
    • Exterior features: Other
    Lot
    • Size: 0.28 Acres
    Details
    • Parcel number: 0083093200001032000

    Construction

    Type & style
    • Home type: SingleFamily
    Materials
    • Other
    • Roof: Composition
    Condition
    • Year built: 2001

    Community & HOA

    Location
    • Region: Andover

    Financial & listing details

    • Price per square foot: $130/sqft
    • Tax assessed value: $405,500
    • Annual tax amount: $6,946

    Price history

    DateEventPrice
    11/9/2016Sold--
    Source: SCKMLS as distributed by MLS GRID #525758 Report a problem
    9/19/2016Listed for sale$272,000-7.8%$84/sqft
    Source: J.P. WEIGAND & SONS E 13TH #525758 Report a problem
    12/13/2013Sold--
    Source: SCKMLS as distributed by MLS GRID #356197 Report a problem
    6/11/2012Listed for sale$295,000+5.4%$91/sqft
    Source: Owner #338872 Report a problem
    9/22/2008Listing removed$279,900$87/sqft
    Source: NCI #243752 Report a problem
    8/28/2008Listed for sale$279,900$87/sqft
    Source: NCI #243752 Report a problem
    3/16/2007Sold--
    Source: SCKMLS as distributed by MLS GRID #203120 Report a problem

    Public tax history

    YearProperty taxesTax assessment
    2025$6,946 -0.7%$46,633 +0.1%
    2024$6,993 -4.9%$46,577 -4.4%
    2023$7,349 +20.1%$48,702 +24.3%
    2022$6,119 +13%$39,181 +15.4%
    2021$5,414 +2.5%$33,960 +4.3%
    2020$5,282 $32,557 +3.7%
    2019-- $31,407 +2.3%
    2018-- $30,686 +1.5%
    2017-- $30,245 -87.2%
    2014-- $237,000 +697.3%
    2010-- $29,727
    2009-- $29,727 +16.7%
    2008-- $25,473 -9.1%
    2007-- $28,037 -9.6%
    2006-- $31,016 +7.9%
    2005-- $28,750 +2.2%
    2004-- $28,118 +4.7%
    2003-- $26,866 +5%
    2002-- $25,576 +6666.1%
    2000-- $378
    Find assessor info on the county website

    Neighborhood: 67002

    Nearby schools

    GreatSchools rating
    Get pre-qualified for a loan
    At Zillow Home Loans, we can pre-qualify you in as little as 5 minutes with no impact to your credit score.

    An equal housing lender. NMLS #10287.

    Sell for more on Zillow
    Get a Zillow Showcase℠ listing at no additional cost and you could sell for .
    $417,900
    2% more
    +$8,358
    With Zillow Showcase(estimated)
    $426,258
