AVAILABLE FOR IMMEDIATE MOVE IN... This charming home offers the perfect opportunity to live in the desirable Curry Ford West neighborhood in the vibrant Hourglass District. Just a short, enjoyable walk away, you'll find Hourglass Brewing, Claddagh Cottage, Tamale Co., F&D Italian Kitchen, and the many other restaurants, bars, and shops that make the Hourglass District such a lively local hotspot. Whether you're heading out for a casual dinner and drinks or popping into your favorite boutiques, everything you need for an effortless lifestyle is right at your doorstep. For even more options, hop on your e-bike and reach the Milk District, Thornton Park, downtown Orlando, or the Mills 50 area in under 10 minutes—saving time and parking hassles. Commuting farther afield? You're less than 5 minutes from major highways like the 408 and I-4, providing quick access to anywhere in Central Florida. The home itself is meticulously maintained and truly move-in ready, with no immediate updates needed. Key recent improvements include: Roof replaced in 2019, Windows and sliding glass door replaced in 2023, HVAC system installed in 2018, Water heater replaced in 2018, Fully fenced yard added in 2018, Water main to the street replaced in 2024, Both bathrooms were beautifully remodeled in 2022, and the entire interior features stylish, durable wood-look ceramic tile flooring throughout. Enjoy peaceful, quiet living in a prime location that's surprisingly close to downtown energy, yet with plenty of walkable dining and entertainment to keep your weekends relaxed and close to home. This is truly the best of both worlds in one of Orlando's most sought-after areas.
Sold for $358,000
$358,000
1701 S BUMBY AVENUE, ORLANDO, FL 32806
3beds
1,138sqft
Single Family Residence
Built in 1999
6,501 Square Feet Lot
$362,500 Zestimate®
$315/sqft
$2,131 Estimated rent
Home value
$362,500
$344,000 - $381,000
$2,131/mo
Zestimate® history
Owner options
List your home for rent
$2,131/mo
Rent Zestimate®
Find your next renter with Zillow Rental Manager. Plus, with online applications, you can quickly screen prospective tenants – for free.
$2,131/mo
Rent Zestimate®
Refinance and save
$2,572/mo
Est. payment
Refinancing to a lower rate could help reduce your monthly payments and save thousands over the life of the loan.
$2,572/mo
Est. payment
Explore your selling options
Work with a Zillow partner agent
Leverage their expertise and Zillow's premium Showcase listings to get your home seen by more buyers.
Get startedList with your own agent
Get your home in front of millions of buyers by listing it on Zillow.
Learn how to do itSell it yourself
Take full control of how buyers see your home on Zillow by listing For Sale by Owner (FSBO).
List your homeWhat's special
Move-in readyMeticulously maintained
Zillow last checked:
Listing updated:
Listed by:
Matt Davies 407-342-5547,
COLDWELL BANKER REALTY 407-352-1040
Bought with:
Lisa Gould, 594458
KELLER WILLIAMS WINTER PARK
Addison Bradford, 3616378
KELLER WILLIAMS WINTER PARK
Source: Stellar MLS,MLS#: O6392860 Originating MLS: Orlando Regional
Originating MLS: Orlando Regional
Facts & features
Interior
Bedrooms & bathrooms
- Bedrooms: 3
- Bathrooms: 2
- Full bathrooms: 2
Primary bedroom
- Features: Ceiling Fan(s), En Suite Bathroom, Granite Counters, Shower No Tub, Walk-In Closet(s)
- Level: First
- Area: 192 Square Feet
- Dimensions: 16x12
Bedroom 2
- Features: Ceiling Fan(s), Built-in Closet
- Level: First
- Area: 120 Square Feet
- Dimensions: 12x10
Bedroom 3
- Features: Ceiling Fan(s), Built-in Closet
- Level: First
- Area: 121 Square Feet
- Dimensions: 11x11
Kitchen
- Features: Pantry
- Level: First
- Area: 132 Square Feet
- Dimensions: 12x11
Living room
- Features: Ceiling Fan(s)
- Level: First
- Area: 224 Square Feet
- Dimensions: 16x14
Heating
- Central, Electric
Cooling
- Central Air
Appliances
- Included: Dishwasher, Disposal, Dryer, Electric Water Heater, Range, Refrigerator, Washer
- Laundry: In Garage
Features
- Cathedral Ceiling(s), Ceiling Fan(s), Eating Space In Kitchen, High Ceilings, Kitchen/Family Room Combo, Open Floorplan, Primary Bedroom Main Floor, Vaulted Ceiling(s), Walk-In Closet(s)
- Flooring: Ceramic Tile
- Doors: Sliding Doors
- Has fireplace: No
Interior area
- Total structure area: 1,374
- Total interior livable area: 1,138 sqft
Property
Parking
- Total spaces: 1
- Parking features: Garage Door Opener
- Attached garage spaces: 1
Features
- Levels: One
- Stories: 1
- Patio & porch: Patio
- Exterior features: Private Mailbox, Sidewalk
- Fencing: Fenced,Vinyl,Wood
Lot
- Size: 6,501 Square Feet
- Features: In County, Landscaped, Sidewalk, Above Flood Plain
- Residential vegetation: Mature Landscaping, Oak Trees, Trees/Landscaped
Details
- Parcel number: 062330332802150
- Zoning: R-2
- Special conditions: None
Construction
Type & style
- Home type: SingleFamily
- Architectural style: Ranch
- Property subtype: Single Family Residence
Materials
- Block, Stucco
- Foundation: Slab
- Roof: Shingle
Condition
- Completed
- New construction: No
- Year built: 1999
Utilities & green energy
- Sewer: Septic Tank
- Water: Public
- Utilities for property: BB/HS Internet Available, Electricity Connected, Water Connected
Green energy
- Energy efficient items: Windows
Community & HOA
Community
- Security: Security System, Security System Owned, Smoke Detector(s)
- Pet fee: $0 monthly
- Subdivision: HANDSONHURST PARK
HOA
- Has HOA: No
Location
- Region: Orlando
Financial & listing details
- Price per square foot: $315/sqft
- Tax assessed value: $271,187
- Annual tax amount: $4,852
- Date on market: 3/23/2026
- Cumulative days on market: 101 days
- Listing terms: Cash,Conventional,FHA,VA Loan
- Ownership: Fee Simple
- Total actual rent: 0
- Electric utility on property: Yes
- Road surface type: Paved
Price history
| Date | Event | Price |
|---|---|---|
| 8/5/2026 | Sold | $358,000-3.2%$315/sqft |
Source:  Stellar MLS #O6392860 Report a problem Stellar MLS #O6392860 Report a problem | ||
| 7/3/2026 | Pending sale | $369,900$325/sqft |
Source: Stellar MLS #O6392860 Report a problem | ||
| 6/11/2026 | Price change | $369,900-1.4%$325/sqft |
Source: Stellar MLS #O6392860 Report a problem | ||
| 6/1/2026 | Price change | $375,000-3.8%$330/sqft |
Source: Stellar MLS #O6392860 Report a problem | ||
| 5/11/2026 | Price change | $389,900-1.2%$343/sqft |
Source: Stellar MLS #O6392860 Report a problem | ||
| 5/5/2026 | Price change | $394,500-0.9%$347/sqft |
Source: Stellar MLS #O6392860 Report a problem | ||
| 4/20/2026 | Price change | $398,000-2.5%$350/sqft |
Source: Stellar MLS #O6392860 Report a problem | ||
| 4/6/2026 | Price change | $408,000-1.7%$359/sqft |
Source: Stellar MLS #O6392860 Report a problem | ||
| 3/23/2026 | Listed for sale | $415,000+237.4%$365/sqft |
Source: Stellar MLS #O6392860 Report a problem | ||
| 5/7/2024 | Listing removed | -- |
Source: Stellar MLS #O6194868 Report a problem | ||
| 5/2/2024 | Price change | $2,800-3.4%$2/sqft |
Source: Stellar MLS #O6194868 Report a problem | ||
| 4/20/2024 | Price change | $2,900-3.3%$3/sqft |
Source: Stellar MLS #O6194868 Report a problem | ||
| 4/13/2024 | Listed for rent | $3,000$3/sqft |
Source: Stellar MLS #O6194868 Report a problem | ||
| 8/11/2003 | Sold | $123,000+9.8%$108/sqft |
Source: Public Record Report a problem | ||
| 9/10/2002 | Sold | $112,000+28.3%$98/sqft |
Source: Public Record Report a problem | ||
| 6/1/2000 | Sold | $87,300+1.5%$77/sqft |
Source: Public Record Report a problem | ||
| 6/29/1999 | Sold | $86,000$76/sqft |
Source: Public Record Report a problem | ||
Public tax history
| Year | Property taxes | Tax assessment |
|---|---|---|
| 2024 | $1,528 +7.5% | $116,209 +3% |
| 2023 | $1,422 +5.7% | $112,824 +3% |
| 2022 | $1,345 +2.7% | $109,538 +3% |
| 2021 | $1,309 +1.4% | $106,348 +1.4% |
| 2020 | $1,291 +2.6% | $104,880 +2.3% |
| 2019 | $1,259 +1.3% | $102,522 +1.9% |
| 2018 | $1,243 | $100,610 -33.5% |
| 2017 | $1,243 +2.5% | $151,389 -3.3% |
| 2016 | $1,213 +2.4% | $156,554 +17.5% |
| 2015 | $1,184 -4.7% | $133,229 +7.6% |
| 2014 | $1,242 +2.6% | $123,834 +32.2% |
| 2013 | $1,210 -4.7% | $93,677 -3% |
| 2012 | $1,270 -2.6% | $96,574 -1.7% |
| 2011 | $1,304 -14.6% | $98,237 -22.5% |
| 2010 | $1,527 | $126,788 -15.9% |
| 2009 | -- | $150,816 -12.9% |
| 2008 | $1,401 -7.7% | $173,233 -7.2% |
| 2007 | $1,519 -5% | $186,758 +17.4% |
| 2006 | $1,599 +1.5% | $159,048 +31.4% |
| 2005 | $1,575 +5.1% | $121,002 +22.5% |
| 2004 | $1,499 +38.4% | $98,788 +7.6% |
| 2003 | $1,083 +3.2% | $91,851 +25% |
| 2002 | $1,050 -28.6% | $73,452 +6.5% |
| 2001 | $1,471 -0.3% | $68,986 +1.1% |
| 2000 | $1,475 | $68,210 |
Find assessor info on the county website
Neighborhood: 32806
Nearby homes
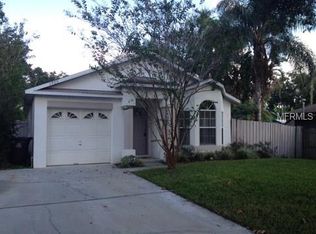
- $345,3003 bd2 ba1.1k sqft1705 S Bumby Ave, Orlando, FL 32806Off Market
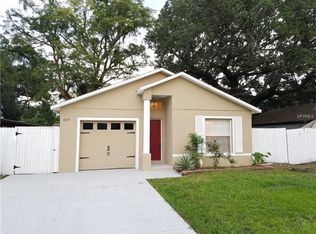
- $366,1003 bd2 ba1.1k sqft1633 S Bumby Ave, Orlando, FL 32806Off Market
- $311,3003 bd2 ba1k sqft1711 S Bumby Ave, Orlando, FL 32806Off Market
- $340,6003 bd2 ba1.1k sqft1629 S Bumby Ave, Orlando, FL 32806Off Market
- $640,7004 bd2 ba1.9k sqft1612 Jessamine Ave, Orlando, FL 32806Off Market
- $312,9003 bd2 ba1.2k sqft1610 Jessamine Ave, Orlando, FL 32806Off Market
- $321,8003 bd2 ba1.2k sqft1614 Jessamine Ave, Orlando, FL 32806Off Market
- $312,0003 bd2 ba1.1k sqft1713 S Bumby Ave, Orlando, FL 32806Off Market
Nearby schools
GreatSchools rating
- 7/10Lake Como Elementary SchoolGrades: PK-8Distance: 0.6 mi
- 6/10William R Boone High SchoolGrades: 9-12Distance: 0.9 mi
Schools provided by the listing agent
- Elementary: Lake Como Elem
- Middle: Howard Middle
- High: Boone High
Source: Stellar MLS. This data may not be complete. We recommend contacting the local school district to confirm school assignments for this home.
Get a cash offer in 3 minutes
Find out how much your home could sell for in as little as 3 minutes with a no-obligation cash offer.
Estimated market value
$362,500
Get a cash offer in 3 minutes
Find out how much your home could sell for in as little as 3 minutes with a no-obligation cash offer.
Estimated market value
$362,500
- Florida
- Orange County
- Orlando
- 32806
- 1701 S BUMBY AVENUE
Nearby cities
Nearby neighborhoods
Nearby zip codes
Other Orlando Topics
