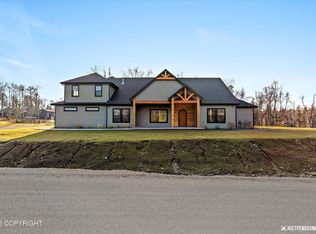
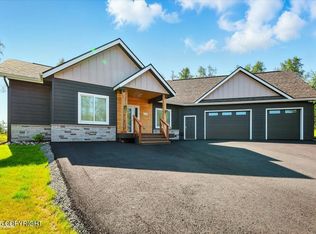
Why wait to build when this stunning ranch home already has all the upgrades completed for you? Situated on a private 1.08-acre wooded lot backing to 6 acres of open space, this property offers the perfect balance of luxury, privacy, and convenience.From the moment you step inside, you'll be impressed by the soaring 10-foot ceilings, expansive open-concept design, and the dramatic floor-toceiling stone fireplace that serves as the heart of the home. Natural light fills the living spaces, while oversized doors lead to the covered back deck--an ideal place to entertain, enjoy summer barbecues, or simply relax and take in the peaceful Alaskan surroundings. Designed with both comfort and style in mind, this home features 4 spacious bedrooms and 3.5 bathrooms (Jack & Jill style for the guests), including a luxurious primary suite that feels like a private retreat. Tall ceilings create an airy atmosphere, while the custom tiled walk-in shower delivers a true spa-like experience. Every detail has been thoughtfully upgraded, from the designer lighting and quartz window sills to the beautifully tiled bathrooms throughout. Unlike new construction, all the extras are already in place--including a fully fenced yard, storage shed, and water softener--saving you time, money, and hassle. The oversized 831-square-foot 3-car garage provides abundant room for vehicles, toys, tools, and all your Alaska adventures. Homes that offer this combination of quality, privacy, upgrades, and usable acreage rarely come available. If you've been searching for a home that feels brand new but is truly move-in ready
Sold
Zillow last checked:
Listing updated:
Bought with:
RMG Real Estate Group
RMG Real Estate Valley Office
Source: AKMLS,MLS#: 26-6553
Price history
| Date | Event | Price |
|---|---|---|
| 7/24/2026 | Sold | -- |
Source:  AKMLS #26-6553 Report a problem AKMLS #26-6553 Report a problem | ||
| 6/16/2026 | Pending sale | $685,000$315/sqft |
Source: AKMLS #26-6553 Report a problem | ||
| 6/5/2026 | Listed for sale | $685,000+1.5%$315/sqft |
Source: AKMLS #26-6553 Report a problem | ||
| 4/18/2026 | Listing removed | $675,000$310/sqft |
Source: AKMLS #25-13246 Report a problem | ||
| 1/29/2026 | Listed for sale | $675,000$310/sqft |
Source: AKMLS #25-13246 Report a problem | ||
| 12/21/2025 | Pending sale | $675,000$310/sqft |
Source: AKMLS #25-13246 Report a problem | ||
| 11/19/2025 | Price change | $675,000-1.5%$310/sqft |
Source: AKMLS #25-13246 Report a problem | ||
| 10/18/2025 | Listed for sale | $685,000+9.2%$315/sqft |
Source: AKMLS #25-13246 Report a problem | ||
| 1/17/2025 | Sold | -- |
Source: AKMLS #24-12203 Report a problem | ||
| 12/21/2024 | Pending sale | $627,500$289/sqft |
Source: AKMLS #24-12203 Report a problem | ||
| 12/11/2024 | Price change | $627,500-1.6%$289/sqft |
Source: AKMLS #24-12203 Report a problem | ||
| 9/20/2024 | Listed for sale | $637,500$293/sqft |
Source: AKMLS #24-12203 Report a problem | ||
| 9/20/2024 | Listing removed | $637,500$293/sqft |
Source: AKMLS #24-4071 Report a problem | ||
| 4/18/2024 | Listed for sale | $637,500$293/sqft |
Source: AKMLS #24-4071 Report a problem | ||


Sell for more on Zillow
Get a Zillow Showcase℠ listing at no additional cost and you could sell for .
$688,600
2% more
+$13,772
With Zillow Showcase(estimated)
$702,372
