Skip main navigation
Sold for $280,000
  • $280,000

    1701 S Grove St, Eustis, FL 32726

    3beds
    1,290sqft
    Single Family Residence
    Built in 1986
    10,880 Square Feet Lot
    $300,300 Zestimate®
    $217/sqft
    $1,975 Estimated rent

    Home value

    $300,300

    $285,000 - $315,000

    $1,975/mo

    Zestimate® history
    Loading
    Loading...

    Owner options

    List your home for rent

    $1,975/mo

    Rent Zestimate®

    Find your next renter with Zillow Rental Manager. Plus, with online applications, you can quickly screen prospective tenants – for free.

    Learn more

    $1,975/mo

    Rent Zestimate®

    Refinance and save

    $1,882/mo

    Est. payment

    Refinancing to a lower rate could help reduce your monthly payments and save thousands over the life of the loan.

    See today's rates

    $1,882/mo

    Est. payment

    Explore your selling options

    Work with a Zillow partner agent

    Leverage their expertise and Zillow's premium Showcase listings to get your home seen by more buyers.

    Get started

    List with your own agent

    Get your home in front of millions of buyers by listing it on Zillow.

    Learn how to do it

    Sell it yourself

    Take full control of how buyers see your home on Zillow by listing For Sale by Owner (FSBO).

    List your home

    What's special

    Extra parking padFlex spaceBrand-new roofHigh ceilingsBonus roomsOversized indoor laundry roomBrand-new skylights
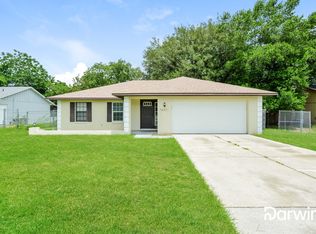

    REMODELED 3-BEDROOM, 2-BATH HOME IN EUSTIS NEAR DOWNTOWN! NO HOA & BONUS FLEX SPACE! Welcome to this beautifully updated home with no HOA and plenty of space to grow! This 3-bedroom, 2-bath property features a freshly painted interior and exterior along with a spacious open-concept living and dining area with high ceilings and brand-new skylights that flood the space with natural light. The cozy kitchen is equipped with all-new stainless steel appliances, a closet pantry, and a functional layout ideal for everyday living. This split-bedroom floor plan offers privacy with a primary suite featuring its own en-suite bathroom, while two additional bedrooms and a full guest bath are located off the hallway. You'll love the oversized indoor laundry room and the flex space—two additional bonus rooms perfect for a home office, playroom, hobby space, or man cave. Bring your toys! There’s an extra parking pad beside the driveway and a fully fenced backyard, perfect for pets, gardening, or entertaining. Additional highlights: Brand-New Roof (2023), New hotwater heater coming soon. This gem won’t last long—call today to schedule your private showing!

    Zillow last checked:

    Listing updated:

    Listing Provided by:

    Jennifer Warren 352-435-5209,

    ORISON PROPERTIES INC. 352-729-3811

    Bought with:

    Marcus Monroe, 3438616

    REALTY HUB

    Source: Stellar MLS,MLS#: G5100243MLS LogoOriginating MLS: Lake and Sumter

    Facts & features

    Interior

    Bedrooms & bathrooms
    • Bedrooms: 3
    • Bathrooms: 2
    • Full bathrooms: 2
    Primary bedroom
    • Features: En Suite Bathroom, Built-in Closet
    • Level: First
    • Area: 165 Square Feet
    • Dimensions: 15x11
    Bedroom 2
    • Features: Built-in Closet
    • Level: First
    • Area: 110 Square Feet
    • Dimensions: 10x11
    Bedroom 3
    • Features: Built-in Closet
    • Level: First
    • Area: 99 Square Feet
    • Dimensions: 9x11
    Kitchen
    • Features: Pantry
    • Level: First
    • Area: 132 Square Feet
    • Dimensions: 12x11
    Laundry
    • Level: First
    • Area: 66 Square Feet
    • Dimensions: 6x11
    Living room
    • Level: First
    • Area: 330 Square Feet
    • Dimensions: 22x15
    Heating
    • Central
    Cooling
    • Central Air
    Appliances
    • Included: Dishwasher, Range, Refrigerator
    • Laundry: Inside
    Features
    • Ceiling Fan(s), Split Bedroom
    • Flooring: Laminate
    • Windows: Skylight(s)
    • Has fireplace: Yes
    • Fireplace features: Family Room
    Interior area
    • Total structure area: 1,924
    • Total interior livable area: 1,290 sqft

    Property

    Parking
    • Parking features: Converted Garage, Driveway
    • Has uncovered spaces: Yes
    Features
    • Levels: One
    • Stories: 1
    • Exterior features: Private Mailbox
    • Fencing: Wood
    Lot
    • Size: 10,880 sqft
    • Dimensions: 80 x 136
    Details
    • Parcel number: 141926012500000800
    • Zoning: SR
    • Special conditions: None

    Construction

    Type & style
    • Home type: SingleFamily
    • Property subtype: Single Family Residence
    Materials
    • Wood Frame
    • Foundation: Slab
    • Roof: Shingle
    Condition
    • New construction: No
    • Year built: 1986

    Utilities & green energy

    • Sewer: Public Sewer
    • Water: Public
    • Utilities for property: Natural Gas Connected, Public

    Community & neighborhood

    Location
    • Region: Eustis
    • Subdivision: EUSTIS BRIARCLIFF SUB

    HOA & financial

    HOA
    • Has HOA: No
    Other fees
    • Pet fee: $0 monthly
    Other financial information
    • Total actual rent: 0

    Other

    Other facts
    • Listing terms: Cash,Conventional,FHA,VA Loan
    • Ownership: Fee Simple
    • Road surface type: Paved

    Price history

    DateEventPrice
    9/4/2025Sold$280,000-3.4%$217/sqft
    Source: Stellar MLS #G5100243 Report a problem
    8/5/2025Pending sale$289,900$225/sqft
    Source: Stellar MLS #G5100243 Report a problem
    7/30/2025Listed for sale$289,900+93.3%$225/sqft
    Source: Stellar MLS #G5100243 Report a problem
    5/5/2023Sold$150,000+167.9%$116/sqft
    Source: Public Record Report a problem
    12/21/2012Sold$56,000-3.4%$43/sqft
    Source: Public Record Report a problem
    5/24/2012Price change$58,000-17%$45/sqft
    Source: HOLLY CURLEY CHOICE REALTY #G4674527 Report a problem
    10/19/2011Price change$69,900-22.3%$54/sqft
    Source: HOLLY CURLEY CHOICE REALTY #G4674527 Report a problem
    9/5/2011Listed for sale$90,000+2.7%$70/sqft
    Source: NCI #G4674527 Report a problem
    5/8/2002Sold$87,600$68/sqft
    Source: Public Record Report a problem

    Public tax history

    YearProperty taxesTax assessment
    2025$4,103 -1.6%$206,587
    2024$4,168 +19.7%$206,587 +28%
    2023$3,481 +6.1%$161,370 +10%
    2022$3,281 +16.2%$146,700 +10%
    2021$2,823 +6.8%$133,368 +10%
    2020$2,644 +8.4%$121,244 +10%
    2019$2,439 +12.3%$110,222 +10%
    2018$2,171 $100,202 +6.7%
    2017$2,171 +10.1%$93,884 +6.1%
    2016$1,972 +7.2%$88,501 +15.8%
    2015$1,839 +19.9%$76,414 +11.7%
    2014$1,534 +6%$68,440 +2.4%
    2013$1,447 +123.8%$66,854
    2012$647 -29.3%$66,854 -22%
    2011$914 -14.4%$85,677 -8.6%
    2010$1,068 +0.6%$93,776 -1%
    2009$1,061 +2.1%$94,711 +0.1%
    2008$1,039 -20.1%$94,617 +3%
    2007$1,300 -5.7%$91,862 +2.5%
    2006$1,379 +1.3%$89,622 +3%
    2005$1,361 +3.9%$87,012
    2004$1,310 -22.2%--
    2003$1,684 +100%$75,708 +20.6%
    2002$842 +7.4%$62,802 +1.6%
    2001$784 +4.1%$61,813 +0.3%
    2000$753 $61,633

    Find assessor info on the county website

    Neighborhood: 32726

    Nearby schools

    GreatSchools rating
    Get a cash offer in 3 minutes
    Find out how much your home could sell for in as little as 3 minutes with a no-obligation cash offer.
    Estimated market value
    $300,300
    Get a cash offer in 3 minutes
    Find out how much your home could sell for in as little as 3 minutes with a no-obligation cash offer.
    Estimated market value
    $300,300