Skip main navigation
Sold for $130,000
  • $130,000

    1701 SE 24TH ROAD #202, OCALA, FL 34471

    2beds
    1,122sqft
    Condominium
    Built in 1985
    -- sqft lot
    $130,000 Zestimate®
    $116/sqft
    $1,358 Estimated rent

    Home value

    $130,000

    $121,000 - $139,000

    $1,358/mo

    Zestimate® history
    Loading
    Loading...

    Owner options

    List your home for rent

    $1,358/mo

    Rent Zestimate®

    Find your next renter with Zillow Rental Manager. Plus, with online applications, you can quickly screen prospective tenants – for free.

    Learn more

    $1,358/mo

    Rent Zestimate®

    Refinance and save

    $1,244/mo

    Est. payment

    Refinancing to a lower rate could help reduce your monthly payments and save thousands over the life of the loan.

    See today's rates

    $1,244/mo

    Est. payment

    Explore your selling options

    Work with a Zillow partner agent

    Leverage their expertise and Zillow's premium Showcase listings to get your home seen by more buyers.

    Get started

    List with your own agent

    Get your home in front of millions of buyers by listing it on Zillow.

    Learn how to do it

    Sell it yourself

    Take full control of how buyers see your home on Zillow by listing For Sale by Owner (FSBO).

    List your home

    What's special

    Screened lanaiPrivate wooded viewCommunity poolOutside storageInside laundryUpgraded hepa ac filtration
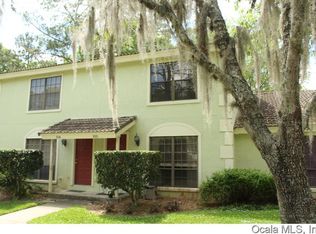
    Privacy, shade, 2-Owner Suites, 7-Closets, Outside storage, screened lanai, upgraded hepa AC filtration, and a very desirable location also within sought out Forest HS 3.52 avg GPA district with potential to request long term rental for investors. Smart shoppers looking for affordability, ideally situated close to medical and major highways for an amazing location location! Ocala Gem: Rare Dual-Suite Layout with Endless Potential; all age community; 2023 ROOF;inside laundry;community pool! This 2-bedroom, 2.5-bathroom condo offers a hard-to-find floor plan in a prime Ocala location. Offered price reflects this home is ready for your personal cosmetic touches. The Standout Features True Double Primaries: A rare find! Both bedrooms feature their own dedicated en-suite full baths, making this the perfect setup for roommates, guests, or a home office that doesn’t sacrifice privacy. Like to entertain? Guest Convenience: A separate half-bath on the main level ensures your private suites stay private when you're entertaining. In-Unit Laundry: This unit features a dedicated laundry closet with a full-size washer and dryer included. Outdoor Living & Ease of Access Private Wooded View: Relax on your private lanai shaded by mature trees, offering a cool, quiet retreat from the Florida sun. Unbeatable Logistics: Say goodbye to long walks with heavy bags. The parking is situated exceptionally close to the entrance for effortless loading and unloading. Location, Location: Skip the traffic. You are just 1.5 miles from major shopping centers, restaurants, and local amenities. Just a 10-minute car drive or a 15-minute bike ride to Historic Downtown Ocala for local festivals, live entertainment, gourmet dining, crafted cocktails and boutique shopping awaits. FUNDING CASH OR CONVENTIONAL COMMUNITY was NOT submitted for VA/FHA.

    Zillow last checked:

    Listing updated:

    Listed by:

    Kimberly Campbell 352-425-8338,

    NEXT GENERATION REALTY OF MARION COUNTY 352-342-9730

    Bought with:

    Sonya Nasser, 3401204

    BERKSHIRE HATHAWAY HS FLORIDA

    Source: Stellar MLS,MLS#: OM714622MLS LogoOriginating MLS: Ocala - Marion

    Facts & features

    Interior

    Bedrooms & bathrooms
    • Bedrooms: 2
    • Bathrooms: 3
    • Full bathrooms: 2
    • 1/2 bathrooms: 1
    Rooms
    • Room types: Utility Room
    Other
    • Features: En Suite Bathroom, Dual Closets
    • Level: Second
    • Area: 132 Square Feet
    • Dimensions: 12x11
    Other
    • Features: En Suite Bathroom, Dual Closets
    • Level: Second
    • Area: 156 Square Feet
    • Dimensions: 12x13
    Bathroom 1
    • Features: En Suite Bathroom, No Closet
    • Level: First
    • Area: 20 Square Feet
    • Dimensions: 4x5
    Bathroom 2
    • Features: Built-In Shelving, No Closet
    • Level: Second
    • Area: 40 Square Feet
    • Dimensions: 5x8
    Bathroom 3
    • Features: En Suite Bathroom, No Closet
    • Level: Second
    • Area: 40 Square Feet
    • Dimensions: 5x8
    Balcony porch lanai
    • Features: Storage Closet
    • Level: First
    • Area: 104 Square Feet
    • Dimensions: 13x8
    Dining room
    • Level: First
    • Area: 112 Square Feet
    • Dimensions: 8x14
    Kitchen
    • Level: First
    • Area: 112 Square Feet
    • Dimensions: 8x14
    Living room
    • Features: Ceiling Fan(s), Coat Closet
    • Level: First
    • Area: 204 Square Feet
    • Dimensions: 12x17
    Heating
    • Central
    Cooling
    • Central Air
    Appliances
    • Included: Dishwasher, Dryer, Electric Water Heater, Range, Range Hood, Refrigerator, Washer
    • Laundry: Electric Dryer Hookup, Laundry Closet, Washer Hookup
    Features
    • Ceiling Fan(s), PrimaryBedroom Upstairs
    • Flooring: Carpet, Engineered Hardwood
    • Doors: Sliding Doors
    • Windows: Blinds, Window Treatments
    • Has fireplace: No
    Interior area
    • Total structure area: 1,266
    • Total interior livable area: 1,122 sqft

    Property

    Parking
    • Parking features: Assigned, Guest
    Features
    • Levels: Two
    • Stories: 2
    • Patio & porch: Covered, Porch, Rear Porch, Screened
    • Exterior features: Rain Gutters, Sidewalk, Storage
    • Fencing: Masonry
    • Has view: Yes
    • View description: Trees/Woods
    Lot
    • Size: 765 Square Feet
    • Features: City Lot, Landscaped
    • Residential vegetation: Mature Landscaping, Oak Trees, Trees/Landscaped
    Details
    • Parcel number: 2987002002
    • Zoning: PD07
    • Special conditions: None

    Construction

    Type & style
    • Home type: Condo
    • Architectural style: Florida
    • Property subtype: Condominium
    Materials
    • Stucco, Wood Frame
    • Foundation: Block
    • Roof: Shingle
    Condition
    • New construction: No
    • Year built: 1985

    Utilities & green energy

    • Sewer: Public Sewer
    • Water: Public
    • Utilities for property: Electricity Connected

    Community & HOA

    Community
    • Features: Deed Restrictions, Pool, Sidewalks, Special Community Restrictions
    • Pet fee: $0 monthly
    • Subdivision: CASA PARK VILLAS BLDG B
    HOA
    • Has HOA: Yes
    • Amenities included: Fence Restrictions, Pool
    • Services included: Community Pool, Insurance
    • HOA fee: $315 monthly
    • HOA name: Vine Management
    • HOA phone: 352-812-8086
    Location
    • Region: Ocala

    Financial & listing details

    • Price per square foot: $116/sqft
    • Tax assessed value: $150,207
    • Annual tax amount: $822
    • Date on market: 12/6/2025
    • Cumulative days on market: 136 days
    • Listing terms: Cash,Conventional
    • Ownership: Condominium
    • Total actual rent: 0
    • Electric utility on property: Yes
    • Road surface type: Asphalt

    Price history

    DateEventPrice
    6/22/2026Sold$130,000+0.1%$116/sqft
    Source: Stellar MLS #OM714622 Report a problem
    4/22/2026Pending sale$129,900$116/sqft
    Source: Stellar MLS #OM714622 Report a problem
    4/16/2026Price change$129,900-7.1%$116/sqft
    Source: Stellar MLS #OM714622 Report a problem
    3/19/2026Price change$139,900-6.7%$125/sqft
    Source: Stellar MLS #OM714622 Report a problem
    1/7/2026Price change$149,900-3.2%$134/sqft
    Source: Stellar MLS #OM714622 Report a problem
    12/18/2025Price change$154,900-8.8%$138/sqft
    Source: Stellar MLS #OM714622 Report a problem
    12/6/2025Listed for sale$169,900$151/sqft
    Source: Stellar MLS #OM714622 Report a problem

    Public tax history

    YearProperty taxesTax assessment
    2025$822 +0.5%$62,794 +2.9%
    2024$818 +0.9%$61,024 +3%
    2023$811 +22.4%$59,247 +3%
    2022$662 -1.1%$57,521 +3%
    2021$670 +35.9%$55,846 +1.4%
    2020$493 +0.7%$55,075 +2.3%
    2019$489 $53,837 +1.9%
    2018$489 +3%$52,833 +2.1%
    2017$475 -0.5%$51,746 +2.1%
    2016$478 $50,682 +0.7%
    2015$478 -9.6%$50,330 -18.6%
    2014$529 +0.5%$61,857 +1.5%
    2013$526 -0.3%$60,943 +1.7%
    2012$527 +1.9%$59,924 +1.2%
    2011$518 +4%$59,206 +1.5%
    2010$498 +5.9%$58,331 +2.7%
    2009$470 +2.4%$56,797 +0.1%
    2008$459 -4.9%$56,741 +3%
    2007$483 -9.6%$55,089 +2.5%
    2006$534 +4.2%$53,747 +3%
    2005$513 $52,182 +3%
    2004$513 +0.2%$50,663 +4.3%
    2002$511 +7.9%$48,553 +4.6%
    2001$474 $46,398
    2000$474 $46,398
    Find assessor info on the county website

    Neighborhood: 34471

    Nearby schools

    GreatSchools rating
    Schools provided by the listing agent
    • Elementary: South Ocala Elementary School
    • Middle: Osceola Middle School
    • High: Forest High School

    Source: Stellar MLS. This data may not be complete. We recommend contacting the local school district to confirm school assignments for this home.

    Get a cash offer in 3 minutes
    Find out how much your home could sell for in as little as 3 minutes with a no-obligation cash offer.
    Estimated market value
    $130,000
    Get a cash offer in 3 minutes
    Find out how much your home could sell for in as little as 3 minutes with a no-obligation cash offer.
    Estimated market value
    $130,000