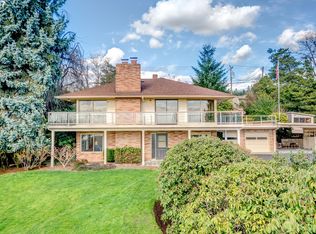
LOCATION, LOCATION, LOCATION! VIEW, VIEW, VIEW! WATERFRONT USE! Everyday feels like a vacation in this rambling raised view ranch in most convenient and prestigious location off Old Evergreen Highway between I-5 and I-205. LOCATION:Quick commutes to downtown Portland, PDX Airport, a plethora of hospitals, shopping centers, great restaurants and entertainment centers. Located across street from walled/gated neighborhood of $MM river view homes to west and a 12,000 sqft estate on acreage across street to north. VIEW:This home takes full advantage of a panoramic view of the wide Columbia River and river traffic (yachts, sailboats, and barges), across the river and Marine Drive to PDX Airport, past PDX to the downtown Portland towers, past the towers to Portland West Hills, and past West Hills to beautiful sunsets. Gorgeous daytime views and fabulous nighttime lights of PDX, Portland and Portland Hills.THE BEACH:Unique Hillcrest Terrace neighborhood has private, gated Columbia Riverfront and Beach for Hillcrest Terrace Homeowners use only, and each property comes with a deeded portion of the riverfront. There's also a small boat ramp (currently needs repairs which cannot be done until fall when water level lower). THE PROPERTY:Sprawling raised ranch with Bonus Room upstairs and In-Law Quarters downstairs is over 4,500 sqft with over 3,000 sqft on the main level. Situated on 17,400+ sqft lot with long main driveway to oversize 2-car garage and second driveway to gated RV parking. Main level offers 4 Bedrooms (2 Master Suites) and 3 Baths. Open concept includes Kitchen, Dining, Living and Family Rooms, so it's an entertainer's delight to handle large groups for parties or family get-togethers. Banks of windows provide panoramic views in Living Room, Family Room, Main Master Bedroom, Bonus Room and In-Law Quarters. Strategic wall openings and window placement also provide river and lights views to Kitchen, Dining Room, and Second Master Bedroom. Bonus Room upstairs was added in 1996 as studio for resident artist and office with a view and is flooded with natural light from wall of windows and skylights. It has built-in storage, sink and door (and doggie door) to wrap-around view deck. In-Law Quarters downstairs offers occupants a view, a wood-burning fireplace, a walk-in closet and storage closet, bath with shower, kitchen and washer/dryer closet. Great home for multi-generational living, but in-law quarters would also make a great rec room for a pool table and/or big-screen media center.Beautiful Kitchen with cooking island, lots of storage and pull-out shelving. Appliances include dishwasher, microwave, trash compactor and a brand new Jenn-Aire downdraft range/oven. Additional amenities include slab granite counters, tile floor, big kitchen sink and a separate prep sink. Both masters on main boast extra large bedrooms, cedar-floor closets, jetted tubs, walk-in showers and double vanities. Main master also gets an additional walk-in closet and walk-in shower is extra large and door-less. Guest Bath remodeled in 2007 with slab granite counter, designer sink, and white marble door-less walk-in shower. 4th Bedroom with double closet has built-in desk/cabinets and built-in ironing board. Makes a great office or hobby room. Seller was informed there was plumbing in closet wall for stacking washer/dryer if someone wanted to convert this to a laundry/hobby room, but that has not been verified by current owner.Oversize finished garage has lots of storage, a workbench and it's own heater. There's a nook with power for freezer, too. Abundant built-ins and closets throughout home provide tons of storage space.Private fenced back yard has a super-size patio accessible from Family Room, Kitchen, and Second Master. Main master has a view deck in front and a private deck in back yard. The patio features a brick barbeque and also has a gas outlet for your natural gas barbeque. Besides a nice lawn to play on, there is a large two-level dog run with
This property is off market, which means it's not currently listed for sale or rent on Zillow. This may be different from what's available on other websites or public sources.