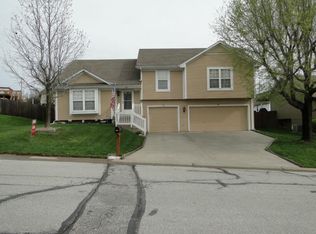
Wow All newer big ticket items!! This super spacious split is situated on an oversized corner lot, with big backyard, HUGE 3 car side entry garage with a 4th driveway added, newer 2024 roof, newer hot water heater, new carpet, newer high efficiency furnace and A/C lots of new has been put into this home. and maintenance free siding! New 12x20 lofted shed add in the back yard. Inside-- check out the large dine-in, chef's kitchen w/TONS of cabinets & counter space for food prep. Fantastic great room w/vaulted ceiling, fireplace, and custom built-in cabinets. Generous master & en suite with separate shower & corner tub to soak your cares away. Finished lower level is great space for hanging out--plus full bath! Super close to new Adam's Dairy Shopping & Restaurants. Award winning Blue Springs School District. A must see!
Sold
Price Unknown
1701 SE Ridgewood Dr, Blue Springs, MO 64014
3beds
2,081sqft
Single Family Residence
Built in 1999
0.27 Acres Lot
$338,000 Zestimate®
$--/sqft
$2,082 Estimated rent
Home value
$338,000
$304,000 - $375,000
$2,082/mo
Zestimate® history
Owner options
List your home for rent
$2,082/mo
Rent Zestimate®
Find your next renter with Zillow Rental Manager. Plus, with online applications, you can quickly screen prospective tenants – for free.
$2,082/mo
Rent Zestimate®
Refinance and save
$85/mo
Est. payment
Refinancing to a lower rate could help reduce your monthly payments and save thousands over the life of the loan.
$85/mo
Est. payment
Explore your selling options
Work with a Zillow partner agent
Leverage their expertise and Zillow's premium Showcase listings to get your home seen by more buyers.
Get startedList with your own agent
Get your home in front of millions of buyers by listing it on Zillow.
Learn how to do itSell it yourself
Take full control of how buyers see your home on Zillow by listing For Sale by Owner (FSBO).
List your homeWhat's special
Zillow last checked:
Listing updated:
Listed by:
Wendy Strutton 816-832-0311,
Home Sweet Home Realty,
Kelly Sloan 816-808-4000,
Home Sweet Home Realty
Bought with:
Marla Rice, 2017032298
Keller Williams Platinum Prtnr
Source: Heartland MLS as distributed by MLS GRID,MLS#: 2571688
Facts & features
Interior
Bedrooms & bathrooms
- Bedrooms: 3
- Bathrooms: 3
- Full bathrooms: 3
Primary bedroom
- Features: Carpet, Ceiling Fan(s), Walk-In Closet(s)
- Level: First
- Area: 240 Square Feet
- Dimensions: 16 x 15
Bedroom 2
- Features: Carpet, Ceiling Fan(s)
- Level: First
- Area: 110 Square Feet
- Dimensions: 11 x 10
Bedroom 3
- Features: Carpet, Ceiling Fan(s)
- Level: First
- Area: 110 Square Feet
- Dimensions: 11 x 10
Primary bathroom
- Features: Separate Shower And Tub, Vinyl
- Level: First
- Area: 80 Square Feet
- Dimensions: 10 x 8
Bathroom 1
- Features: Shower Over Tub, Vinyl
- Level: First
- Area: 35 Square Feet
- Dimensions: 7 x 5
Bathroom 2
- Features: Shower Only, Vinyl
- Level: Lower
- Area: 49 Square Feet
- Dimensions: 7 x 7
Family room
- Features: Carpet, Wet Bar
- Level: Lower
- Area: 342 Square Feet
- Dimensions: 19 x 18
Great room
- Features: Carpet, Ceiling Fan(s), Fireplace
- Level: First
- Area: 240 Square Feet
- Dimensions: 20 x 12
Kitchen
- Features: Laminate Counters
- Level: First
- Area: 264 Square Feet
- Dimensions: 24 x 11
Laundry
- Features: Built-in Features, Vinyl
- Level: First
- Area: 66 Square Feet
- Dimensions: 11 x 6
Office
- Features: Carpet
- Level: Lower
- Area: 99 Square Feet
- Dimensions: 11 x 9
Heating
- Forced Air
Cooling
- Attic Fan, Electric
Appliances
- Included: Dishwasher, Disposal, Microwave, Built-In Oven
- Laundry: Laundry Room, Main Level
Features
- Ceiling Fan(s), Custom Cabinets, Pantry, Stained Cabinets, Vaulted Ceiling(s), Walk-In Closet(s)
- Flooring: Carpet
- Doors: Storm Door(s)
- Windows: Thermal Windows
- Basement: Finished,Interior Entry,Walk-Out Access
- Number of fireplaces: 1
- Fireplace features: Gas Starter, Great Room
Interior area
- Total structure area: 2,081
- Total interior livable area: 2,081 sqft
- Finished area above ground: 1,591
- Finished area below ground: 490
Property
Parking
- Total spaces: 3
- Parking features: Built-In, Garage Door Opener, Garage Faces Side
- Attached garage spaces: 3
Features
- Patio & porch: Deck, Patio
- Spa features: Bath
- Fencing: Privacy
Lot
- Size: 0.27 Acres
- Features: City Lot, Corner Lot
Details
- Parcel number: 41210041300000000
Construction
Type & style
- Home type: SingleFamily
- Architectural style: Traditional
- Property subtype: Single Family Residence
Materials
- Frame, Vinyl Siding
- Roof: Composition
Condition
- Year built: 1999
Utilities & green energy
- Sewer: Public Sewer
- Water: Public
Community & HOA
Community
- Security: Smoke Detector(s)
- Subdivision: Eastridge Meadows
HOA
- Has HOA: Yes
- Services included: Other
- HOA fee: $85 annually
Location
- Region: Blue Springs
Financial & listing details
- Tax assessed value: $265,820
- Annual tax amount: $3,649
- Date on market: 9/4/2025
- Listing terms: Cash,Conventional,FHA,VA Loan
- Ownership: Private
Price history
| Date | Event | Price |
|---|---|---|
| 12/22/2025 | Sold | -- |
Source:  Heartland MLS as distributed by MLS GRID #2571688 Report a problem Heartland MLS as distributed by MLS GRID #2571688 Report a problem | ||
| 12/21/2025 | Pending sale | $334,900$161/sqft |
Source: Heartland MLS as distributed by MLS GRID #2571688 Report a problem | ||
| 11/17/2025 | Contingent | $334,900$161/sqft |
Source: Heartland MLS as distributed by MLS GRID #2571688 Report a problem | ||
| 11/5/2025 | Price change | $334,900-3.6%$161/sqft |
Source: Heartland MLS as distributed by MLS GRID #2571688 Report a problem | ||
| 10/8/2025 | Price change | $347,500-2.1%$167/sqft |
Source: Heartland MLS as distributed by MLS GRID #2571688 Report a problem | ||
| 9/17/2025 | Price change | $355,000-2.7%$171/sqft |
Source: Heartland MLS as distributed by MLS GRID #2571688 Report a problem | ||
| 9/4/2025 | Listed for sale | $365,000+92.2%$175/sqft |
Source: Heartland MLS as distributed by MLS GRID #2571688 Report a problem | ||
| 7/11/2016 | Sold | -- |
Source: Heartland MLS as distributed by MLS GRID #45001_1993887 Report a problem | ||
| 5/30/2016 | Pending sale | $189,900$91/sqft |
Source: Keller Williams - Lee's Summit #1993887 Report a problem | ||
| 5/26/2016 | Listed for sale | $189,900$91/sqft |
Source: Keller Williams Platinum #1993887 Report a problem | ||
Public tax history
| Year | Property taxes | Tax assessment |
|---|---|---|
| 2025 | $4,136 +11.2% | $50,506 +10.8% |
| 2024 | $3,720 +2% | $45,600 |
| 2023 | $3,649 +5.5% | $45,600 +19.4% |
| 2022 | $3,458 +0.1% | $38,191 |
| 2021 | $3,454 +8.9% | $38,191 +7.1% |
| 2020 | $3,172 +3.4% | $35,669 |
| 2019 | $3,066 | $35,669 +9.3% |
| 2018 | $3,066 +2.7% | $32,636 |
| 2017 | $2,985 +6.6% | $32,636 +3.7% |
| 2016 | $2,800 -1.6% | $31,464 -1.5% |
| 2014 | $2,845 +0.5% | $31,928 |
| 2013 | $2,830 +0.1% | $31,928 |
| 2012 | $2,828 +0.3% | $31,928 |
| 2011 | $2,818 +1.8% | $31,928 |
| 2010 | $2,768 -5.7% | $31,928 |
| 2009 | $2,935 +1.8% | $31,928 -6% |
| 2008 | $2,882 +3.6% | $33,966 |
| 2007 | $2,782 +0% | $33,966 +4% |
| 2006 | $2,781 +6.9% | $32,660 |
| 2005 | $2,600 -0.2% | $32,660 +8% |
| 2004 | $2,604 +24% | $30,241 |
| 2003 | $2,099 +5.3% | $30,241 +15% |
| 2002 | $1,994 +0.1% | $26,296 |
| 2001 | $1,991 | $26,296 |
Find assessor info on the county website
Neighborhood: 64014
Nearby homes
- $352,7004 bd3 ba1.5k sqft1705 SE Ridgewood Dr, Blue Springs, MO 64014Off Market
- $463,4004 bd5 ba3.1k sqft1700 SE Kenwood Dr, Blue Springs, MO 64014Off Market
- $361,6003 bd3 ba1.8k sqft1709 SE Ridgewood Dr, Blue Springs, MO 64014Off Market
- $384,1004 bd3 ba2.3k sqft1017 SE Eastridge Dr, Blue Springs, MO 64014Off Market
- $400,3004 bd5 ba2.2k sqft1700 SE Ridgewood Dr, Blue Springs, MO 64014Off Market
- $405,1004 bd3 ba2.7k sqft1704 SE Kenwood Dr, Blue Springs, MO 64014Off Market
- $376,0004 bd2 ba2.7k sqft1013 SE Eastridge Dr, Blue Springs, MO 64014Off Market
- $354,0003 bd3 ba2.1k sqft1021 SE Eastridge Dr, Blue Springs, MO 64014Off Market
Nearby schools
GreatSchools rating
- 6/10William Bryant Elementary SchoolGrades: K-5Distance: 0.7 mi
- 7/10Moreland Ridge Middle SchoolGrades: 6-8Distance: 2.4 mi
- 8/10Blue Springs South High SchoolGrades: 9-12Distance: 0.5 mi
Schools provided by the listing agent
- Elementary: William Bryant
- Middle: Moreland Ridge
- High: Blue Springs South
Source: Heartland MLS as distributed by MLS GRID. This data may not be complete. We recommend contacting the local school district to confirm school assignments for this home.
Get a cash offer in 3 minutes
Find out how much your home could sell for in as little as 3 minutes with a no-obligation cash offer.
Estimated market value
$338,000
Get a cash offer in 3 minutes
Find out how much your home could sell for in as little as 3 minutes with a no-obligation cash offer.
Estimated market value
$338,000
- Missouri
- Jackson County
- Blue Springs
- 64014
- 1701 SE Ridgewood Dr
Nearby cities
Nearby zip codes
Other Blue Springs Topics
