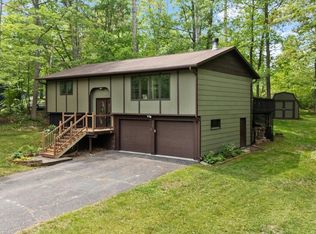
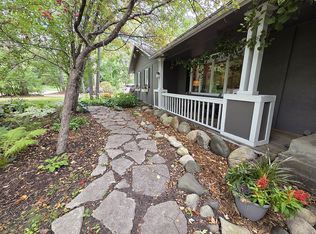
Welcome home to this beautifully maintained 3-bedroom, 2½-bath property offering the perfect blend of convenience and privacy. Ideally located close to town, you’ll enjoy easy access to shopping, dining, schools, and local amenities while still feeling tucked away in your own private retreat.
Inside, the home has been exceptionally well cared for and features comfortable living spaces designed for everyday living and entertaining. The spacious layout includes one full bath, one three-quarter bath, and a convenient half bath to accommodate family and guests.
Step outside to a large deck, perfect for morning coffee, summer barbecues, or relaxing while enjoying the peaceful surroundings. The private setting creates an inviting outdoor oasis that’s rare to find this close to town.
If you’re looking for a move-in-ready home with a great location, thoughtful layout, and plenty of outdoor living space, this property is a must-see!
Active
$329,000
1701 SW 3rd Ave, Grand Rapids, MN 55744
3beds
1,896sqft
Single Family
Built in 1977
0.54 Acres Lot
$168,300 Zestimate®
$174/sqft
$-- HOA
What's special
- 13 hours |
- 295 |
- 19 |
Zillow last checked:
Listing updated:
Listed by:
Tammi Bischoff,
COLDWELL BANKER NORTHWOODS
Source: NorthstarMLS as distributed by MLS GRID,MLS#: 7104160

Loading...
Facts & features
Interior
Bedrooms & bathrooms
- Bedrooms: 3
- Bathrooms: 3
- Full bathrooms: 1
- 3/4 bathrooms: 1
- 1/2 bathrooms: 1
Bedroom
- Level: Main
- Area: 143 Square Feet
- Dimensions: 13x11
Bedroom 2
- Level: Main
- Area: 121 Square Feet
- Dimensions: 11x11
Bedroom 3
- Level: Lower
- Area: 200 Square Feet
- Dimensions: 20x10
Other
- Level: Lower
- Area: 56 Square Feet
- Dimensions: 7x8
Dining room
- Level: Main
- Area: 707 Square Feet
- Dimensions: 7x101
Family room
- Level: Lower
- Area: 169 Square Feet
- Dimensions: 13x13
Kitchen
- Level: Main
- Area: 98 Square Feet
- Dimensions: 14x7
Living room
- Level: Main
- Area: 242 Square Feet
- Dimensions: 22x11
Utility room
- Level: Lower
- Area: 224 Square Feet
- Dimensions: 28x8
Heating
- Baseboard, Hot Water
Cooling
- None
Appliances
- Included: Cooktop, Dishwasher, Dryer, Microwave, Refrigerator, Washer, Water Softener Rented
- Laundry: Lower Level
Features
- Basement: Block
- Has fireplace: No
Interior area
- Total structure area: 1,896
- Total interior livable area: 1,896 sqft
- Finished area above ground: 1,104
- Finished area below ground: 792
Property
Parking
- Total spaces: 2
- Parking features: Detached Garage
- Garage spaces: 2
- Details: Garage Dimensions (24x26)
Accessibility
- Accessibility features: None
Features
- Levels: One
- Stories: 1
- Patio & porch: Deck
- Pool features: None
Lot
- Size: 0.54 Acres
- Dimensions: 131 x 209 x 102 x 104 x 35 x 78
- Features: Tree Coverage - Medium
Details
- Foundation area: 1104
- Additional parcels included: 916150180,916100620
- Parcel number: 916100510
- Zoning description: Residential-Single Family
Construction
Type & style
- Home type: SingleFamily
- Property subtype: Single Family
Materials
- Frame
- Roof: Asphalt
Condition
- New construction: No
- Year built: 1977
Utilities & green energy
- Electric: 150 Amp Service, Power Company: Grand Rapids Public Utilities
- Gas: Natural Gas
- Sewer: City Sewer - In Street
- Water: City Water/Connected
Community & HOA
Community
- Subdivision: Mcgowans Second Add To Gr
HOA
- Has HOA: No
Location
- Region: Grand Rapids
Financial & listing details
- Price per square foot: $174/sqft
- Tax assessed value: $20,600
- Annual tax amount: $2,893
- Date on market: 7/6/2026
Estimated market value
$168,300
$113,000 - $234,000
$1,665/mo
Price history
| Date | Event | Price |
|---|---|---|
| 7/6/2026 | Listed for sale | $329,000$174/sqft |
Source: | ||
Public tax history
| Year | Property taxes | Tax assessment |
|---|---|---|
| 2024 | $304 -3.2% | $20,600 +0.5% |
| 2023 | $314 +4.7% | $20,500 |
| 2022 | $300 +6.8% | -- |
| 2021 | $281 -0.4% | -- |
| 2020 | $282 +6.4% | -- |
| 2019 | $265 -28.4% | -- |
| 2018 | $370 +30.3% | -- |
| 2017 | $284 -26.4% | -- |
| 2016 | $386 | -- |
| 2015 | $386 +5.5% | -- |
| 2014 | $366 | -- |
| 2013 | -- | -- |
| 2012 | -- | -- |
| 2011 | -- | -- |
| 2010 | -- | -- |
Find assessor info on the county website
Monthly payment
Est. payment$--/mo
Payment breakdown
Explore the cost of this home by adjusting the details. Changes won't be saved.All calculations are estimates and provided by Zillow, Inc. for informational purposes only. Actual amounts may vary.
HOA fees may include property taxes on listings classified as Co-Ops. Contact the listing agent and/or owner for fee details.
Mortgage interest rates are dependent on a number of factors, including credit score, down payment, and repayment length. Interest rate data provided by Zillow Group Marketplace, Inc. as of 1/1/1970 from various mortgage lenders with which we have lead or other similar arrangements; the Estimated Payment is an average of those rates.
See how much you could borrow to make a competitive offer.
Climate risks
Neighborhood: 55744
Nearby schools
GreatSchools rating
- 7/10West Rapids ElementaryGrades: PK-2Distance: 1.5 mi
- 5/10Robert J. Elkington Middle SchoolGrades: 6-8Distance: 2.3 mi
- 7/10Grand Rapids Senior High SchoolGrades: 9-12Distance: 2.4 mi
A local agent can set up tours, give advice and negotiate with sellers.
A local lender can help you make sure your offer is ready when you are.
- Minnesota
- Itasca County
- Grand Rapids
- 55744
- 1701 SW 3rd Ave