Skip main navigation
For sale
  • $285,000

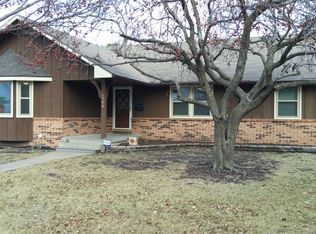
    1701 SW Arrowhead Rd, Topeka, KS 66604

    4beds
    3,010sqft
    : 
    $1,970/mo
    Get pre-qualified
    Single Family Residence, Residential
    Built in 1979
    0.3 Acres Lot
    $-- Zestimate®
    $95/sqft
    $-- HOA

    What's special

    Large formal dining roomCharming koi pondBrand-new carpetExpansive back deckUnique custom designAttached two-car garageAdditional single-car garage
    Welcome to this one-of-a-kind custom-built home offering 4 bedrooms, 2.5 bathrooms, and an incredible amount of space, storage, and versatility! From the moment you step inside, you’ll be captivated by the soaring two-story living room, where a breathtaking floor-to-ceiling brick gas fireplace creates a dramatic focal point and serves as the true centerpiece of the home. The open upper-level overlook enhances the spacious feel while showcasing the home’s unique custom design. The oversized kitchen offers an abundance of cabinetry, generous counter space, and high-end appliances that all stay with the home. A large formal dining room provides the perfect space for hosting family gatherings, while the spacious eat-in kitchen offers plenty of room for everyday dining. Just outside, the expansive back deck overlooks a peaceful backyard retreat complete with a charming koi pond, creating the perfect place to entertain or unwind. The main floor features two bedrooms, a full bathroom, a spacious laundry room with a folding station, and a convenient half bath just inside the attached two-car garage. Upstairs you’ll find two additional bedrooms, including an oversized bedroom with two closets and a private sitting area. The open balcony overlooks the impressive living room below, while the stunning brick fireplace extends all the way to the second story, tying both levels together with timeless character. The walkout lower level adds even more flexibility with a spacious family room, kitchenette, and plumbing already in place for a future bathroom—ideal for guests, entertaining, or multigenerational living. Car enthusiasts and hobbyists will appreciate the attached two-car garage, plus an additional single-car garage and an oversized workshop on the walkout basement, offering exceptional space for projects, storage, or recreational vehicles. Brand-new carpet has already been installed, making this home move-in ready. With just a little fresh paint and a few cosmetic updates, you can make this incredible custom-built home truly your own. Offering outstanding space and endless potential, this home is priced to sell and ready for its next chapter.
    6 days
    |
    2,168
    |
    185
    |

    Likely to sell faster than

    Zillow last checked:

    Listing updated:

    Listed by:

    Sherrill Shepard 785-845-7973,

    Better Homes and Gardens Real,

    Julie Shepard 352-246-8611,

    Better Homes and Gardens Real

    Source: Sunflower AOR as distributed by MLS GRID,MLS#: 245731MLS Logo

      Facts & features

      Interior

      Bedrooms & bathrooms
      • Bedrooms: 4
      • Bathrooms: 3
      • Full bathrooms: 2
      • 1/2 bathrooms: 1
      Rooms
      • Room types: Formal Living Room, 1st Floor Primary Bedroom, Primary Bath, Rec Room, 1st Fl Full Bath, 1st Fl Half Bath
      Primary bedroom
      • Level: Main
      • Area: 177.76
      • Dimensions: 14'11 x 11'11
      Bedroom 2
      • Level: Main
      • Area: 117.18
      • Dimensions: 11'11 x 9'10
      Bedroom 3
      • Level: Upper
      • Area: 323.86
      • Dimensions: 29'8 x 10'11
      Bedroom 4
      • Level: Upper
      • Area: 126.56
      • Dimensions: 11'4 x 11'2
      Family room
      • Level: Main
      • Area: 395.58
      • Dimensions: 25'3 x 15'8
      Kitchen
      • Level: Main
      • Area: 189.34
      • Dimensions: 17'1 x 11'1
      Laundry
      • Level: Main
      Living room
      • Level: Main
      • Area: 225.57
      • Dimensions: 18'2 x 12'5
      Heating
      • Has Heating (Unspecified Type)
      Cooling
      • Central Air
      Appliances
      • Included: Electric Range, Microwave, Dishwasher, Refrigerator, Disposal
      • Laundry: Main Level, Separate Room
      Features
      • Sheetrock, Cathedral Ceiling(s)
      • Flooring: Ceramic Tile, Carpet
      • Doors: Storm Door(s)
      • Basement: Sump Pump,Concrete,Partially Finished,Walk-Out Access
      • Number of fireplaces: 2
      • Fireplace features: Two, Gas, See Through, Family Room, Living Room
      Interior area
      • Total structure area: 3,010
      • Total interior livable area: 3,010 sqft
      • Finished area above ground: 2,460
      • Finished area below ground: 550

      Property

      Parking
      • Total spaces: 3
      • Parking features: Attached, Extra Parking, Auto Garage Opener(s), Garage Door Opener
      • Attached garage spaces: 3
      Features
      • Fencing: Chain Link
      Lot
      • Size: 0.3 Acres
      • Dimensions: 90 x 135
      • Features: Corner Lot, Sidewalk
      Details
      • Parcel number: R50157
      • Special conditions: Standard

      Construction

      Type & style
      • Home type: SingleFamily
      • Property subtype: Single Family Residence, Residential
      Materials
      • Frame, Vinyl Siding
      • Roof: Composition
      Condition
      • Year built: 1979

      Utilities & green energy

      • Water: Public

      Community & HOA

      Community
      • Subdivision: Village
      HOA
      • Has HOA: No
      Location
      • Region: Topeka

      Financial & listing details

      • Price per square foot: $95/sqft
      • Tax assessed value: $271,140
      • Annual tax amount: $4,541
      • Date on market: 7/23/2026
      • Cumulative days on market: 7 days

        Estimated market value

        Not available

        Estimated sales range

        Not available

        Not available

        Price history

        DateEventPrice
        7/23/2026Listed for sale$285,000+50.8%$95/sqft
        Source: Sunflower AOR as distributed by MLS GRID #245731 Report a problem
        1/21/2020Sold--
        Source: Sunflower AOR as distributed by MLS GRID #79001_209511 Report a problem
        11/12/2019Price change$189,000-5.5%$63/sqft
        Source: Mid-America Real Estate #209511 Report a problem
        10/14/2019Price change$199,999-8.9%$66/sqft
        Source: Mid-America Real Estate #209511 Report a problem
        9/30/2019Price change$219,470-2.3%$73/sqft
        Source: Mid-America Real Estate #209511 Report a problem
        9/23/2019Price change$224,700-2.3%$75/sqft
        Source: Mid-America Real Estate #209511 Report a problem
        9/12/2019Listed for sale$229,900+28.4%$76/sqft
        Source: Mid-America Real Estate #209511 Report a problem
        6/8/2016Sold--
        Source: Sunflower AOR as distributed by MLS GRID #79001_188353 Report a problem
        3/23/2016Price change$179,000-5.7%$59/sqft
        Source: Keller Williams - Shawnee Mission #188353 Report a problem
        3/12/2016Listed for sale$189,900$63/sqft
        Source: Keller Williams - Shawnee Mission #188353 Report a problem
        12/15/2015Listing removed$189,900$63/sqft
        Source: Coldwell Banker Griffith & Blair American Home #184907 Report a problem
        7/28/2015Price change$189,900-5%$63/sqft
        Source: Coldwell Banker Griffith & Blair American Home #184907 Report a problem
        7/13/2015Price change$199,950-2.4%$66/sqft
        Source: Coldwell Banker Griffith & Blair American Home #184907 Report a problem
        7/8/2015Price change$204,900-3.6%$68/sqft
        Source: Coldwell Banker Griffith & Blair American Home #184907 Report a problem
        7/2/2015Listed for sale$212,500$71/sqft
        Source: Coldwell Banker Griffith & Blair American Home #184907 Report a problem

        Public tax history

        YearProperty taxesTax assessment
        2025$4,541 +3.7%$31,181 +2%
        2024$4,380 +0.8%$30,569 +3%
        2023$4,345 +8.5%$29,679 +12%
        2022$4,006 +7.1%$26,500 +12%
        2021$3,741 $23,660 +5%
        2020-- $22,533 -8.2%
        2019$3,862 +2.9%$24,539 +3%
        2018$3,752 +2.8%$23,824 +3%
        2017$3,650 +1.9%$23,131 +2%
        2014$3,582 $22,678 -3%
        2010-- $23,379
        2008-- $23,379 +2%
        2007-- $22,919
        2006-- $22,919 +6.8%
        2005-- $21,459
        2004-- $21,459 +4%
        2003-- $20,631 +23%
        2002-- $16,767 +4%
        2000-- $16,124
        Find assessor info on the county website

        Monthly payment

        Est. payment

        Payment breakdown

        Explore the cost of this home by adjusting the details. Changes won't be saved.
        All calculations are estimates and provided by Zillow, Inc. for informational purposes only. Actual amounts may vary.
        HOA fees may include property taxes on listings classified as Co-Ops. Contact the listing agent and/or owner for fee details.
        Mortgage interest rates are dependent on a number of factors, including credit score, down payment, and repayment length. Interest rate data provided by Zillow Group Marketplace, Inc. as of 1/1/1970 from various mortgage lenders with which we have lead or other similar arrangements; the Estimated Payment is an average of those rates.
        See how much you could borrow to make a competitive offer.

        Climate risks

        Neighborhood: Hillsdale

        Getting around

        52 / 100
        Somewhat Walkable
        34 / 100
        Some Transit
        64 / 100
        Bikeable

        Nearby schools

        GreatSchools rating
        Schools provided by the listing agent
        • Elementary: McCarter Elementary School/USD 501
        • Middle: French Middle School/USD 501
        • High: Topeka West High School/USD 501

        Source: Sunflower AOR as distributed by MLS GRID. This data may not be complete. We recommend contacting the local school district to confirm school assignments for this home.

        A local agent can set up tours, give advice and negotiate with sellers.

        A local lender can help you make sure your offer is ready when you are.

        Browse local experts

        Similar homes