One level luxury living in the heart of Minot! Where do I start with this home? As you approach the home, you will be greeted by a covered porch area on a secluded residential street. THIS ENTIRE HOME IS HANDICAP ACCESSIBLE! As you walk in the front door, you’ll be greeted with a large main foyer that is open to the living area featuring vaulted ceilings and an abundance of windows. The main living room is large and features a tiled fireplace and built in entertainment center with under lighting. The kitchen is open with an island and an abundance of cabinet space. The dining room is open to the kitchen as well as the living room which has access to the beautiful backyard. (Stay tuned to hear about the best backyard in Minot) This home features FOUR spacious bedrooms; three of these bedrooms feature en suites and the other bedroom has a conveniently located full bathroom close by. The main master suite is MASSIVE featuring an en suite with a tile shower, waterfall tub, dual sinks, walk-in closet and so much more! The main master suite has hall access to the next en suite. The laundry room is also located near the master. An additional, large suite is located on the other end of the house with a full bathroom, walk in closet, and large bedroom area. The 3-stall garage is insulated and heated. This home sits on a half full basement that is used as storage. The backyard is a DREAM with extraordinary landscaping that includes, a shed, fire pit area, fish pond, walking path, sitting area, and so, so much more. There are no words to do this house justice. Roof replaced 2023. Call your agent for a showing today!
Sold
Price Unknown
1701 SW Meadowlark Dr, Minot, ND 58701
4beds
4baths
4,490sqft
Single Family Residence
Built in 2006
0.55 Acres Lot
$626,300 Zestimate®
$--/sqft
$3,039 Estimated rent
Home value
$626,300
$551,000 - $708,000
$3,039/mo
Zestimate® history
Owner options
List your home for rent
$3,039/mo
Rent Zestimate®
Find your next renter with Zillow Rental Manager. Plus, with online applications, you can quickly screen prospective tenants – for free.
$3,039/mo
Rent Zestimate®
Refinance and save
$300/mo
Est. payment
Refinancing to a lower rate could help reduce your monthly payments and save thousands over the life of the loan.
$300/mo
Est. payment
Explore your selling options
Work with a Zillow partner agent
Leverage their expertise and Zillow's premium Showcase listings to get your home seen by more buyers.
Get startedList with your own agent
Get your home in front of millions of buyers by listing it on Zillow.
Learn how to do itSell it yourself
Take full control of how buyers see your home on Zillow by listing For Sale by Owner (FSBO).
List your homeWhat's special
Zillow last checked:
Listing updated:
Listed by:
SAMMY HERSLIP 701-340-9615,
BROKERS 12, INC.
Source: Minot MLS,MLS#: 231297
Facts & features
Interior
Bedrooms & bathrooms
- Bedrooms: 4
- Bathrooms: 4
- Main level bathrooms: 4
- Main level bedrooms: 4
Primary bedroom
- Description: En Suite
- Level: Main
Bedroom 1
- Description: En Suite
- Level: Main
Bedroom 2
- Description: En Suite
- Level: Main
Bedroom 3
- Level: Main
Dining room
- Description: Access To Backyard
- Level: Main
Kitchen
- Level: Main
Living room
- Description: Open To Kitchen
- Level: Main
Heating
- Forced Air, Natural Gas
Cooling
- Central Air
Appliances
- Included: Microwave, Dishwasher, Refrigerator, Range/Oven
- Laundry: Main Level
Features
- Flooring: Hardwood, Laminate
- Basement: Crawl Space,Partial,Unfinished
- Number of fireplaces: 1
- Fireplace features: Gas, Main
Interior area
- Total structure area: 4,490
- Total interior livable area: 4,490 sqft
- Finished area above ground: 3,403
Property
Parking
- Total spaces: 3
- Parking features: Attached, Garage: Heated, Insulated, Lights, Opener, Sheet Rock, Work Shop, Driveway: Concrete
- Attached garage spaces: 3
- Has uncovered spaces: Yes
Accessibility
- Accessibility features: Handicapped Access
Features
- Levels: One
- Stories: 1
- Patio & porch: Patio, Porch
- Exterior features: Sprinkler
- Fencing: Fenced
Lot
- Size: 0.55 Acres
Details
- Additional structures: Shed(s)
- Parcel number: MI34.124.000.0290
- Zoning: R1
Construction
Type & style
- Home type: SingleFamily
- Property subtype: Single Family Residence
Materials
- Foundation: Concrete Perimeter
- Roof: Asphalt
Condition
- New construction: No
- Year built: 2006
Utilities & green energy
- Sewer: City
- Water: City
- Utilities for property: Cable Connected
Community & HOA
Community
- Security: Security System
HOA
- Has HOA: Yes
- HOA fee: $300 annually
Location
- Region: Minot
Financial & listing details
- Annual tax amount: $8,257
- Date on market: 9/26/2025
Price history
| Date | Event | Price |
|---|---|---|
| 10/6/2023 | Sold | -- |
Source:  Minot MLS #231297 Report a problem Minot MLS #231297 Report a problem | ||
| 9/15/2023 | Pending sale | $599,900$134/sqft |
Source: Minot MLS #231297 Report a problem | ||
| 9/8/2023 | Contingent | $599,900$134/sqft |
Source: Minot MLS #231297 Report a problem | ||
| 8/3/2023 | Listed for sale | $599,900$134/sqft |
Source: Minot MLS #231297 Report a problem | ||
Public tax history
Tax history is unavailable.
Neighborhood: 58701
Nearby homes
- $550,0004 bd1 ba3.4k sqft1701 Meadowlark Dr, Minot, ND 58701Off Market
- $380,5004 bd3 ba2.4k sqft1609 Meadowlark Dr, Minot, ND 58701Off Market

- $363,4003 bd2 ba1.3k sqft1709 Meadowlark Dr, Minot, ND 58701Off Market
- $305,0004 bd3 ba3.7k sqft1601 Meadowlark Dr, Minot, ND 58701Off Market
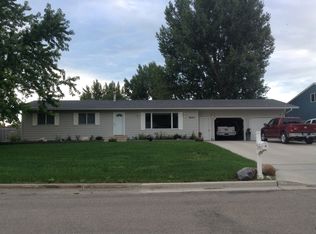
- $121,000-- sqft1717 Meadowlark Dr, Minot, ND 58701Off Market
- $484,1005 bd2 ba1.7k sqft1700 Meadowlark Dr, Minot, ND 58701Off Market
- $410,2004 bd4 ba1.9k sqft1608 Meadowlark Dr, Minot, ND 58701Off Market
- $380,4004 bd2 ba1.5k sqft1708 Meadowlark Dr, Minot, ND 58701Off Market
- $--3 bd2 ba1.8k sqft1801 Meadowlark Dr, Minot, ND 58701Sold
Nearby schools
GreatSchools rating
- 7/10Edison Elementary SchoolGrades: PK-5Distance: 1.1 mi
- 5/10Jim Hill Middle SchoolGrades: 6-8Distance: 1.7 mi
- 6/10Minot High SchoolGrades: 9-12Distance: 1.6 mi
Schools provided by the listing agent
- District: Minot #1
Source: Minot MLS. This data may not be complete. We recommend contacting the local school district to confirm school assignments for this home.
- North Dakota
- Ward County
- Minot
- 58701
- 1701 SW Meadowlark Dr
Nearby cities
Nearby neighborhoods
Nearby zip codes
Other Minot Topics
